
Skip to content
Image
  1. Home›
  2. Articles›
  3. exterior

Projects: exterior

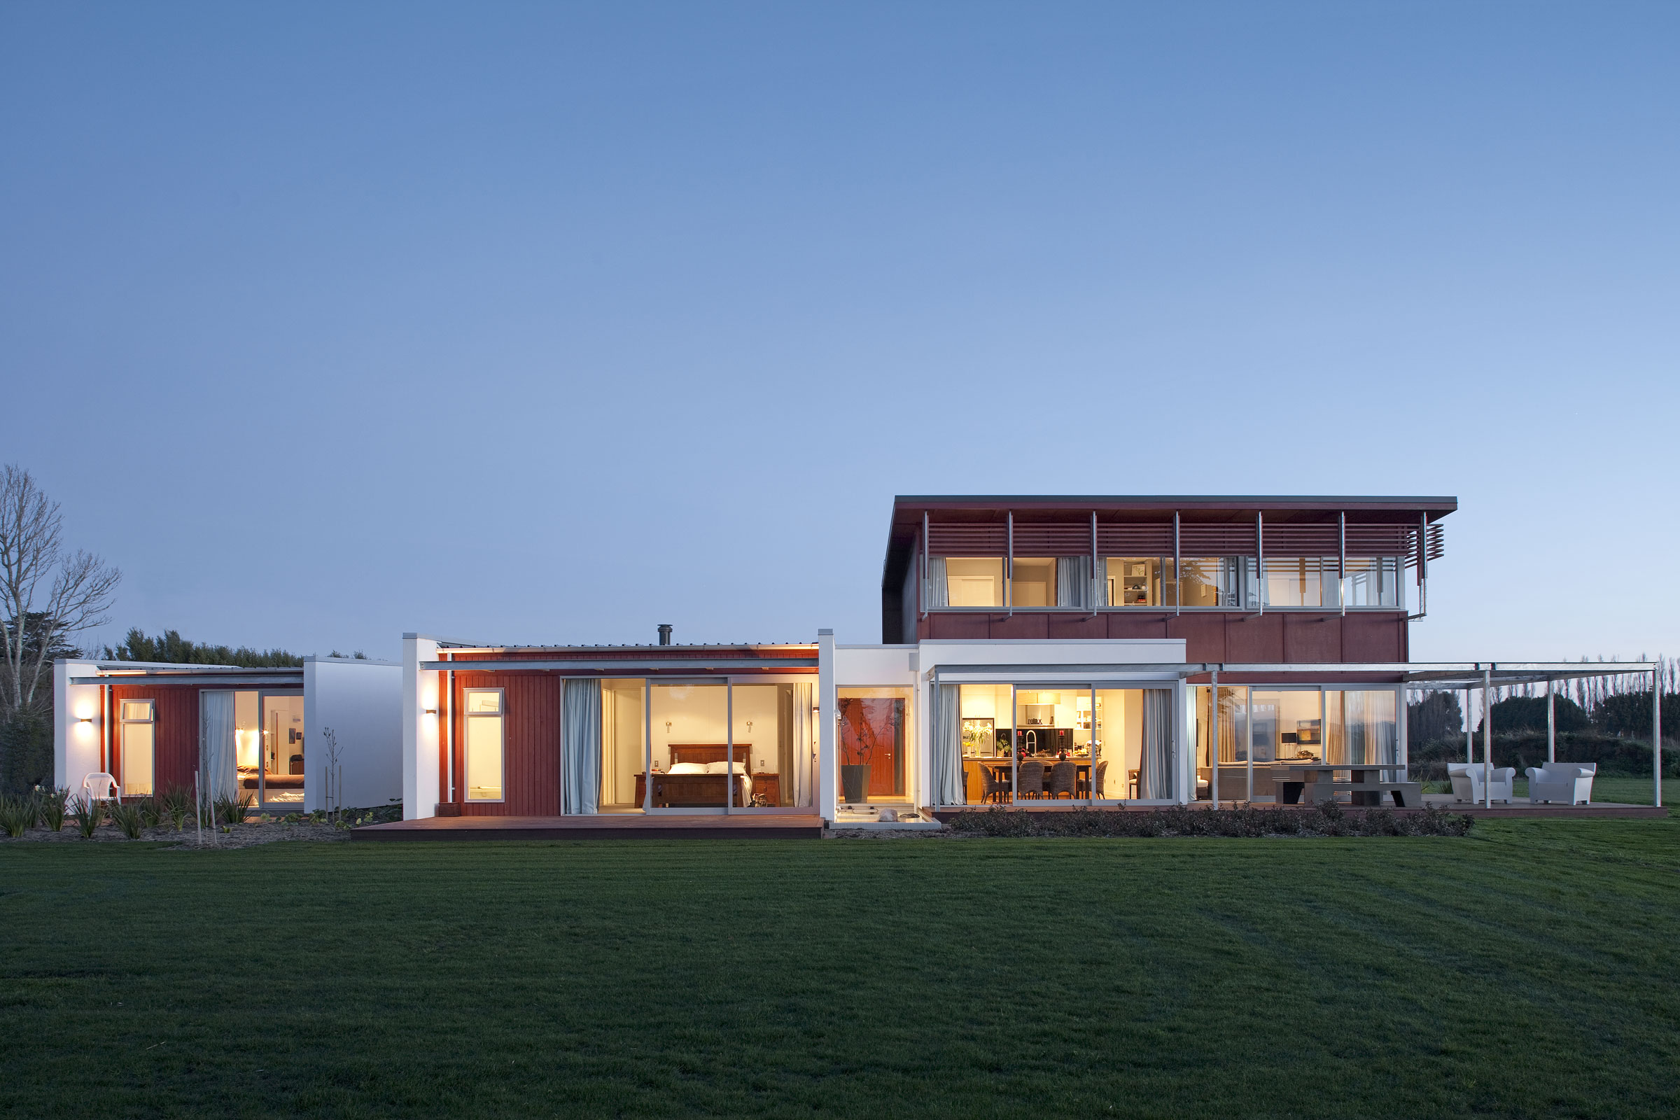
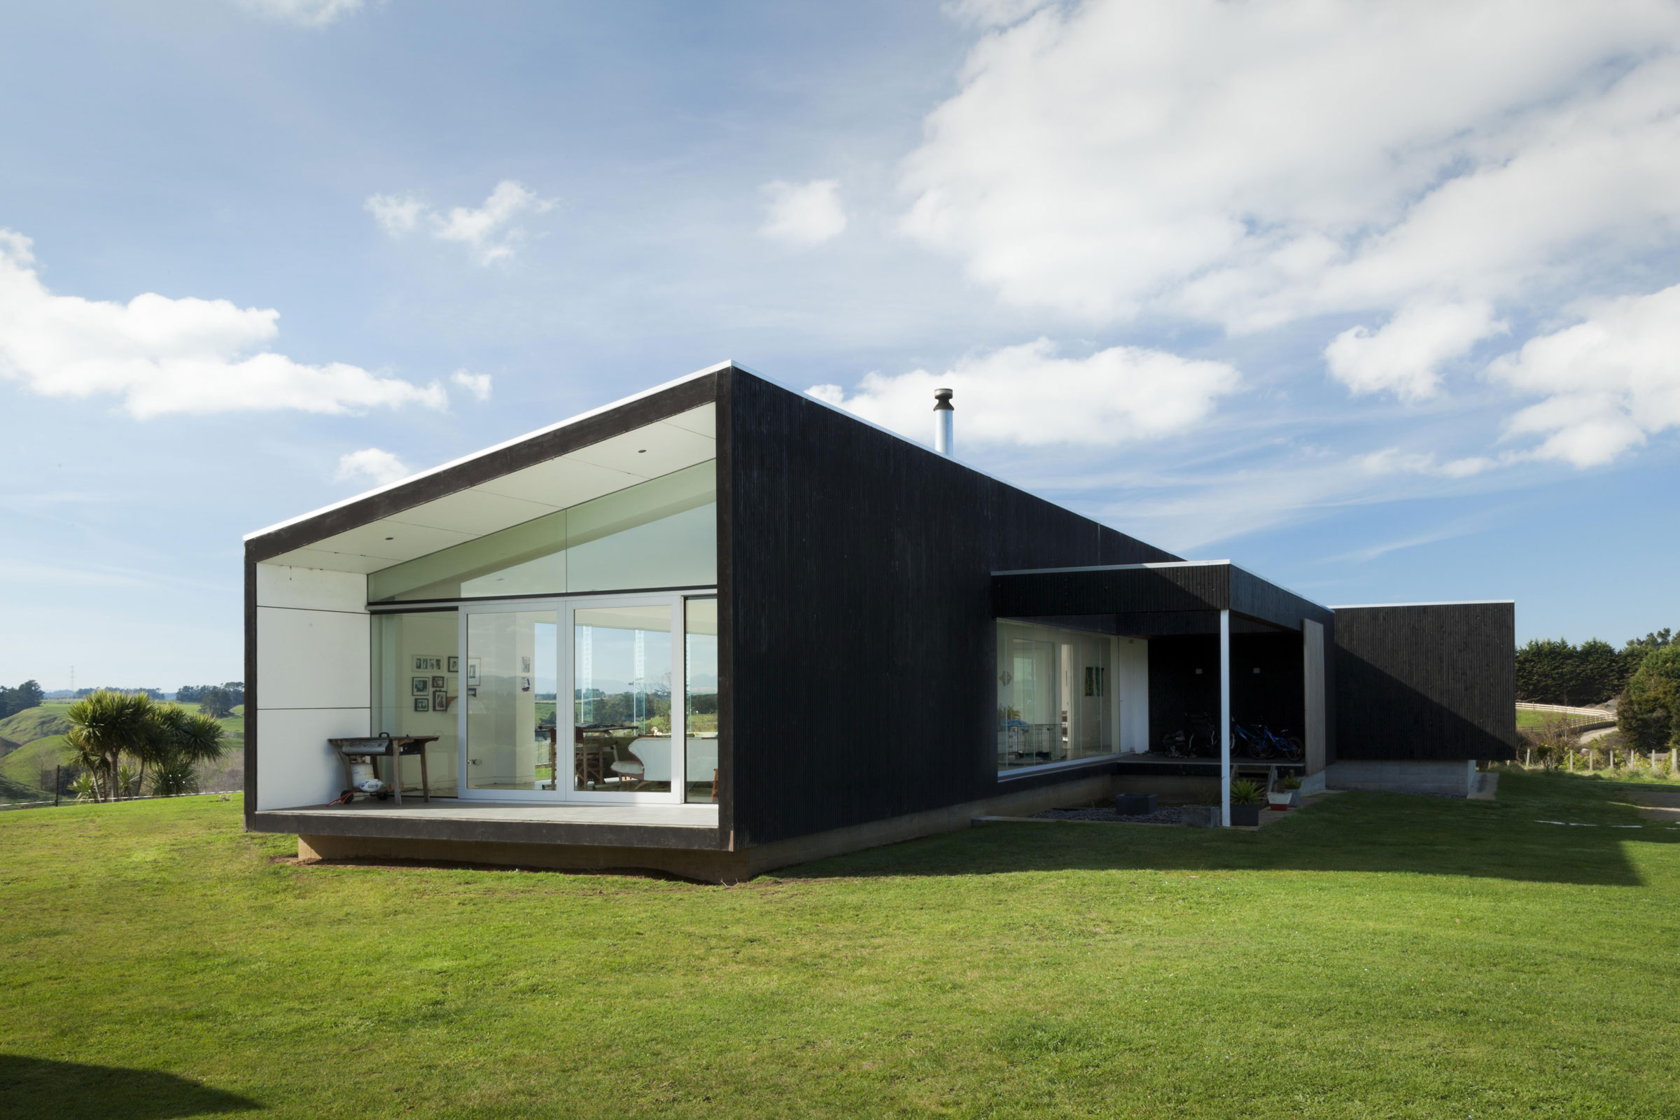
Exterior full view at dusk gathered pavilions house

Gathered Pavilions House

The Gathered Pavilions House seeks to create an appropriate and site-specific response to the typical provincial Aotearoa lifestyle block by applying sustainable design principals.
More
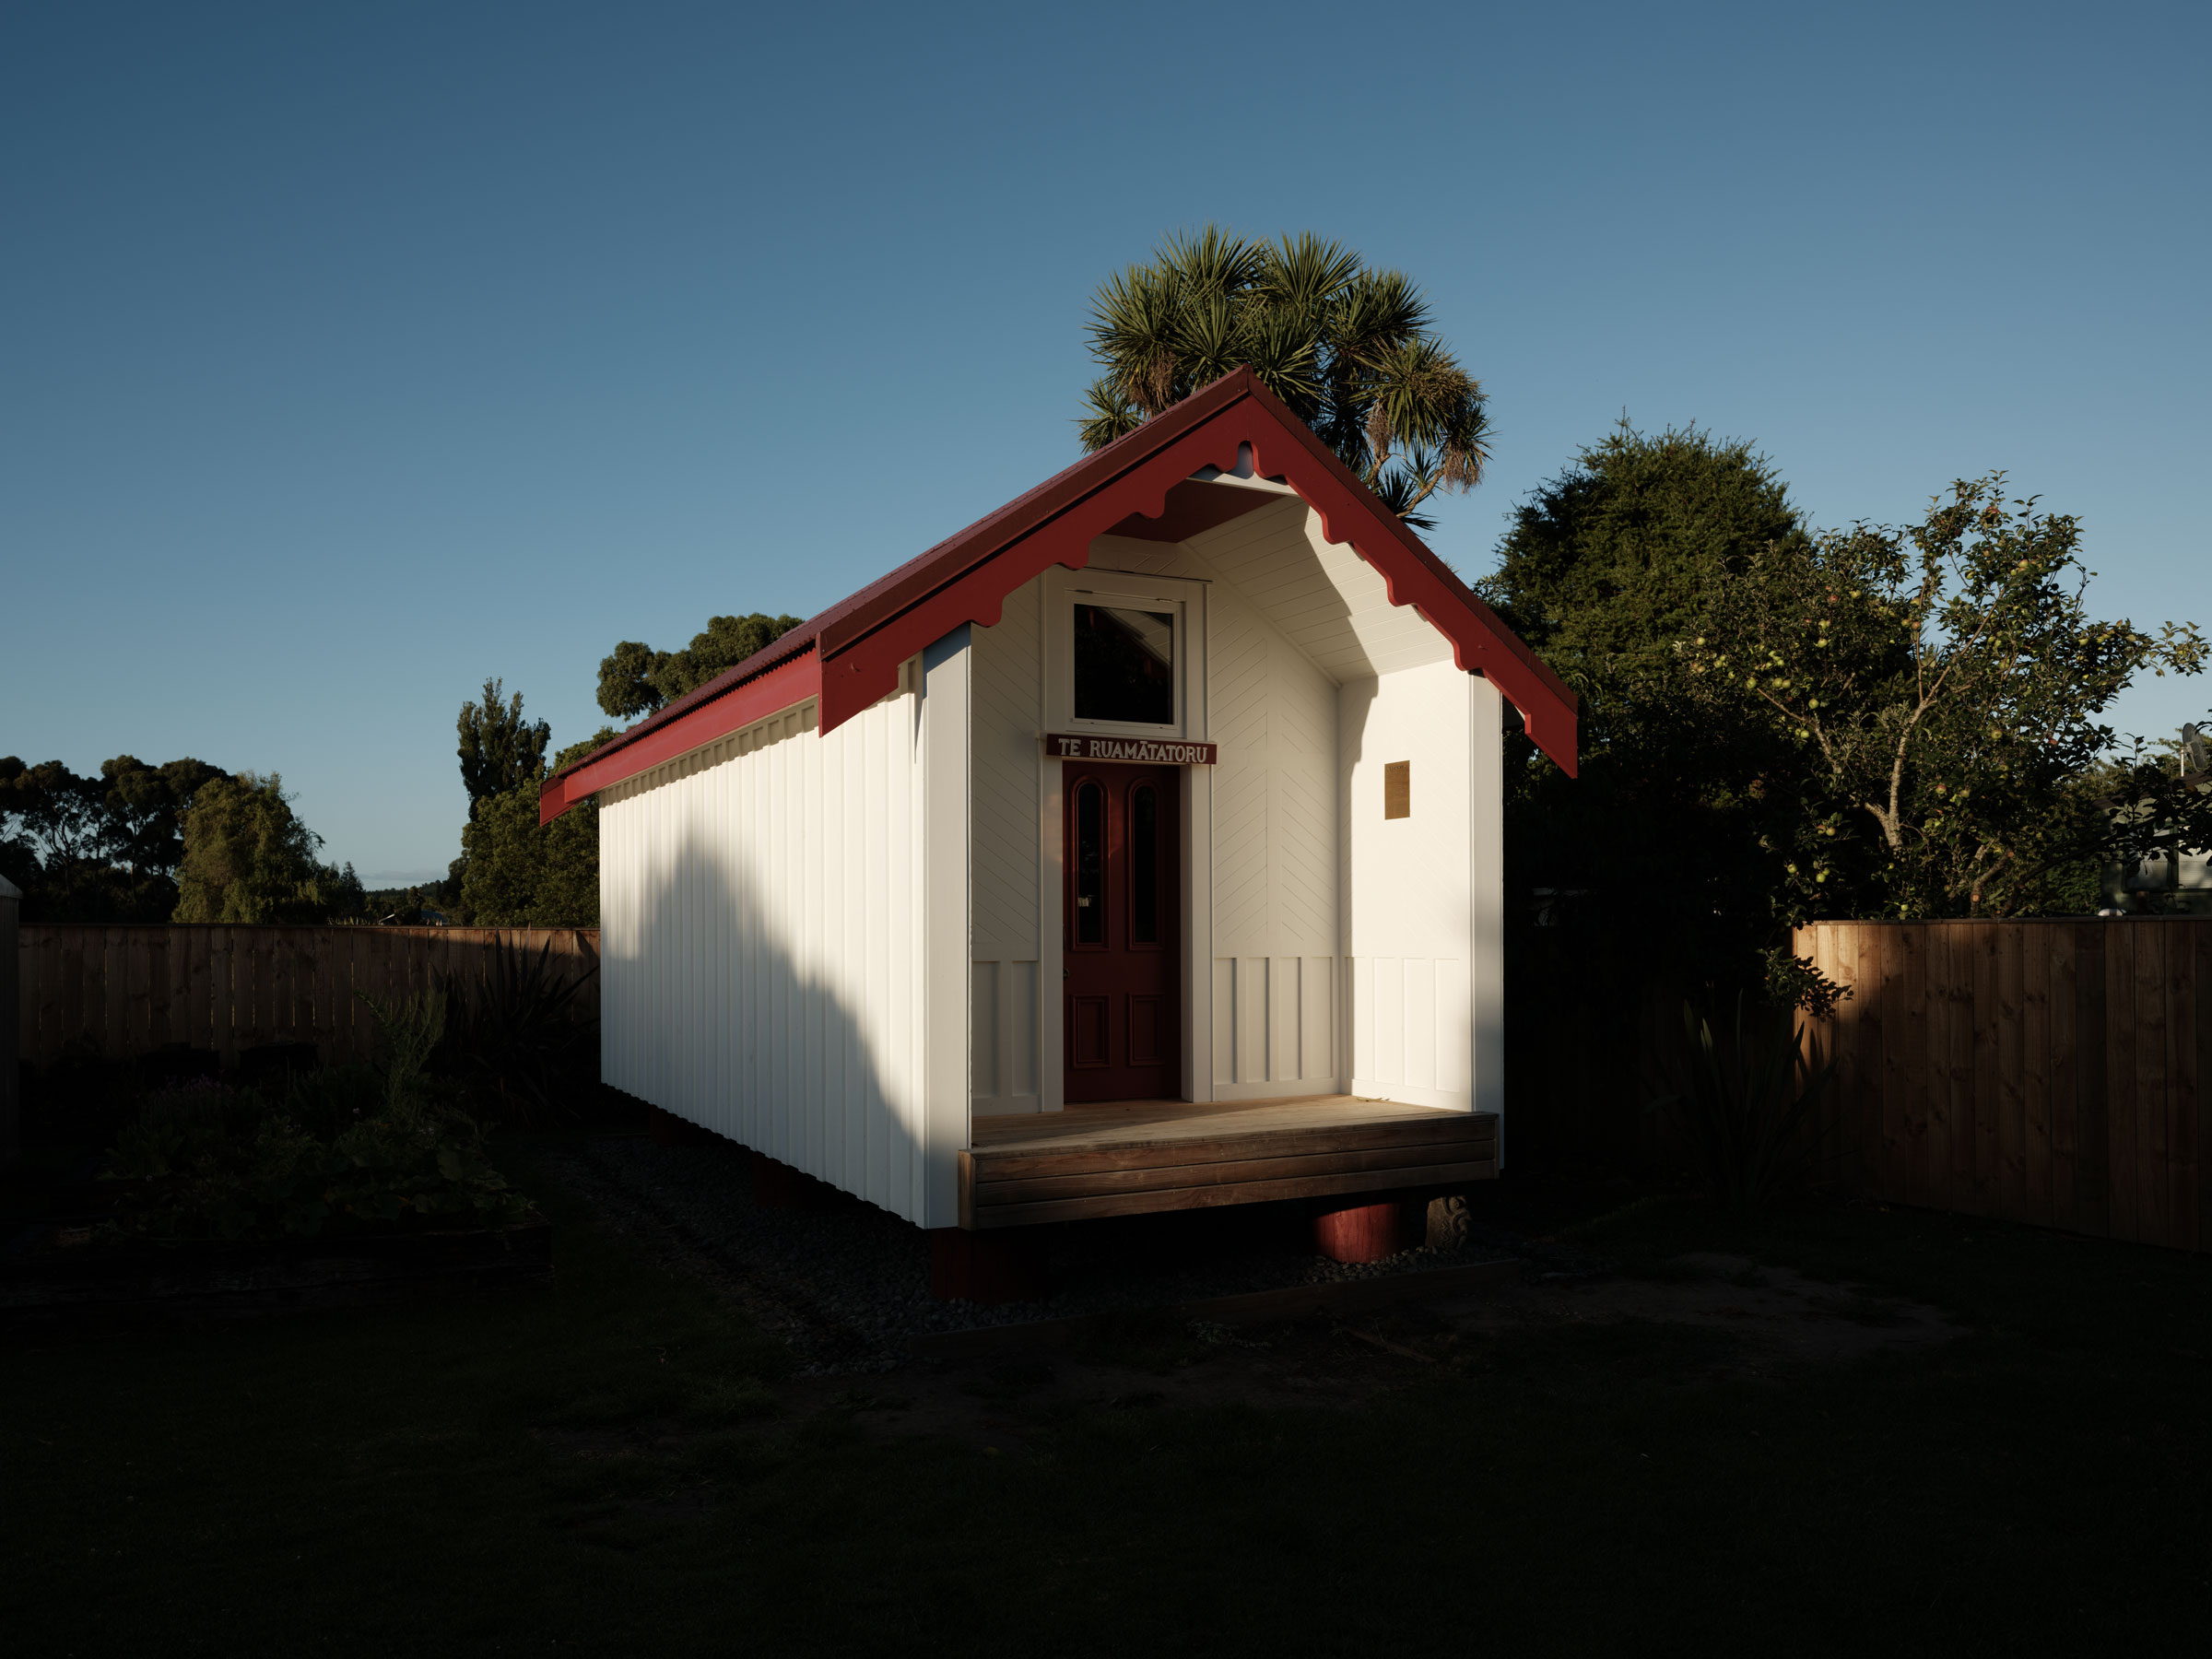
Exterior of pātaka

Te Ruamātatoru – He Whata Kai

More
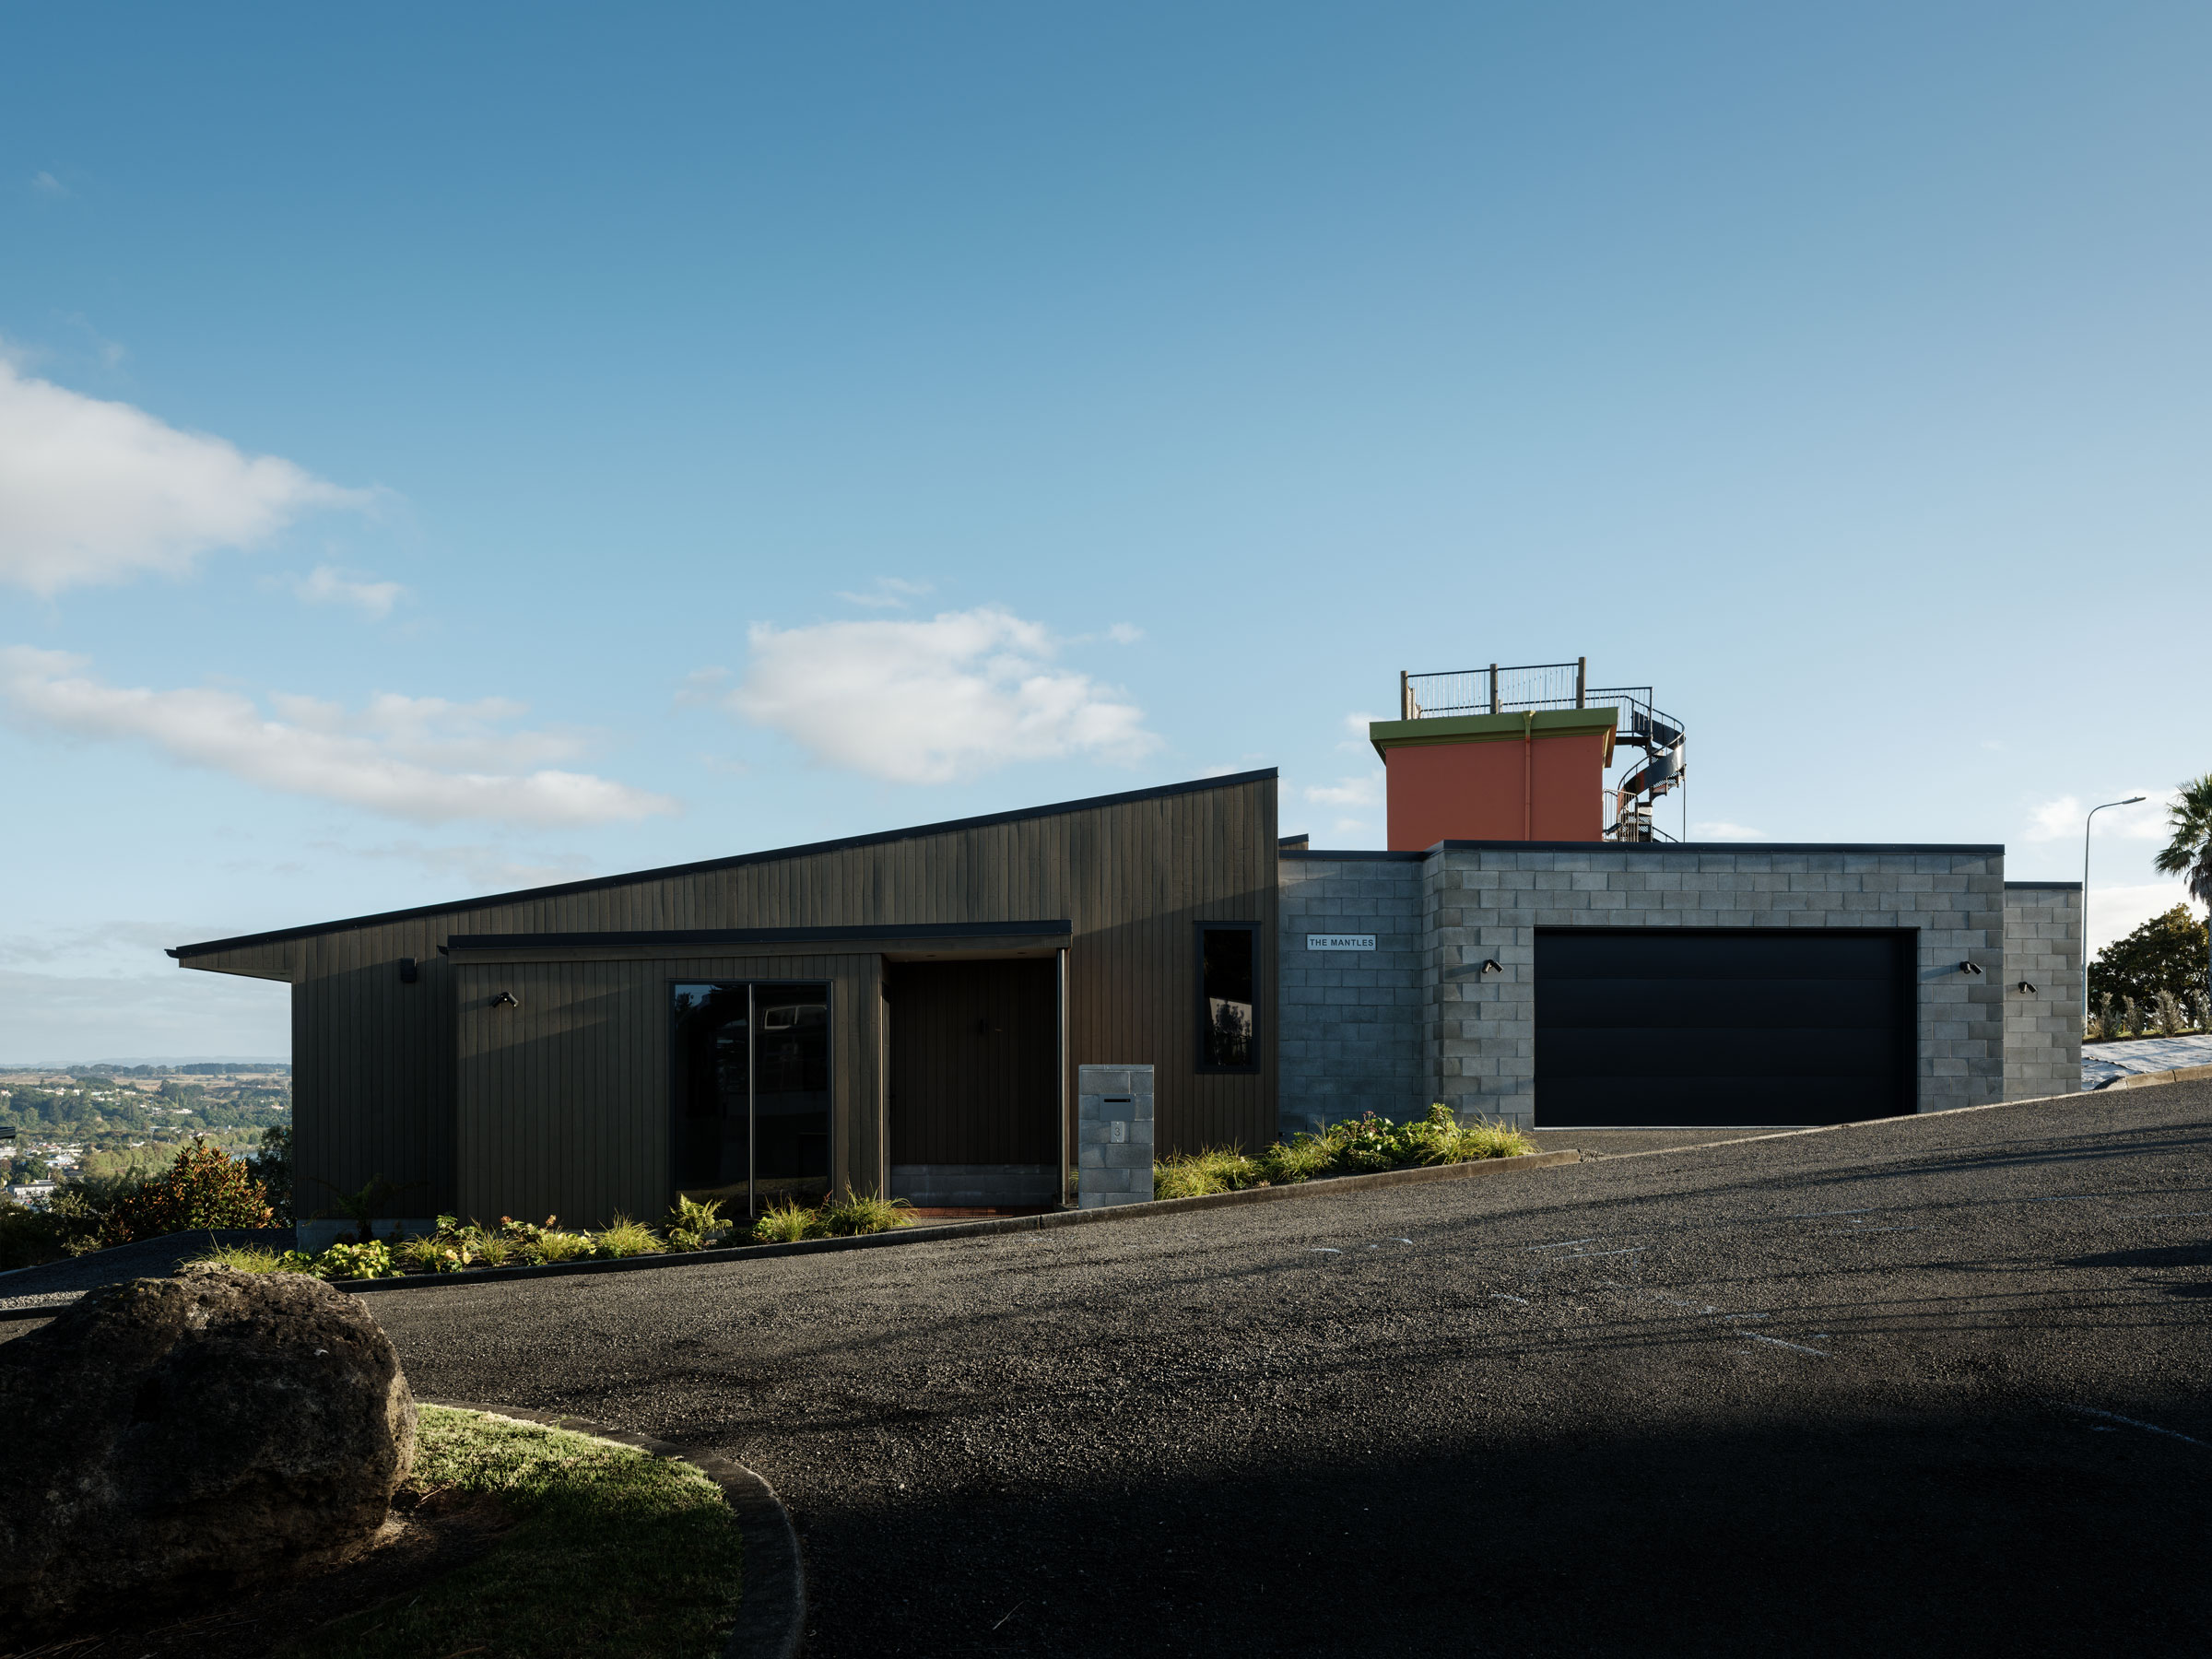
Exterior elevation from street of The Mantles

The Mantles

More
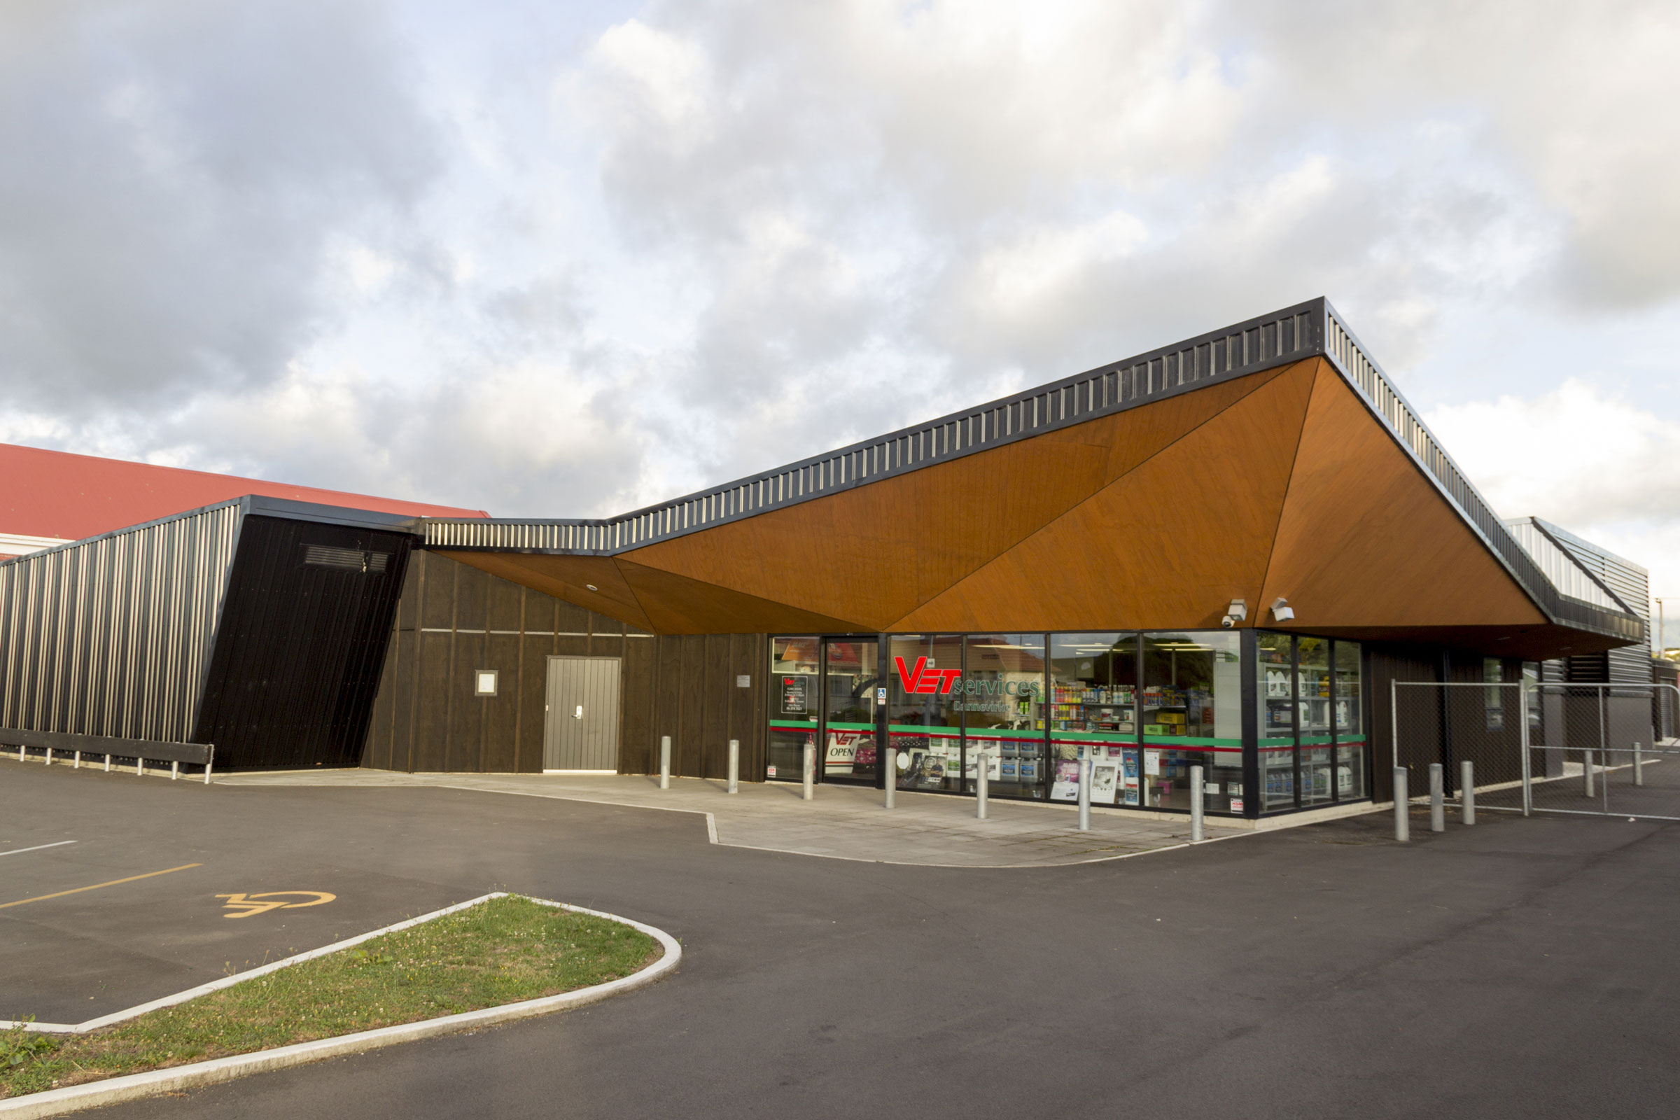
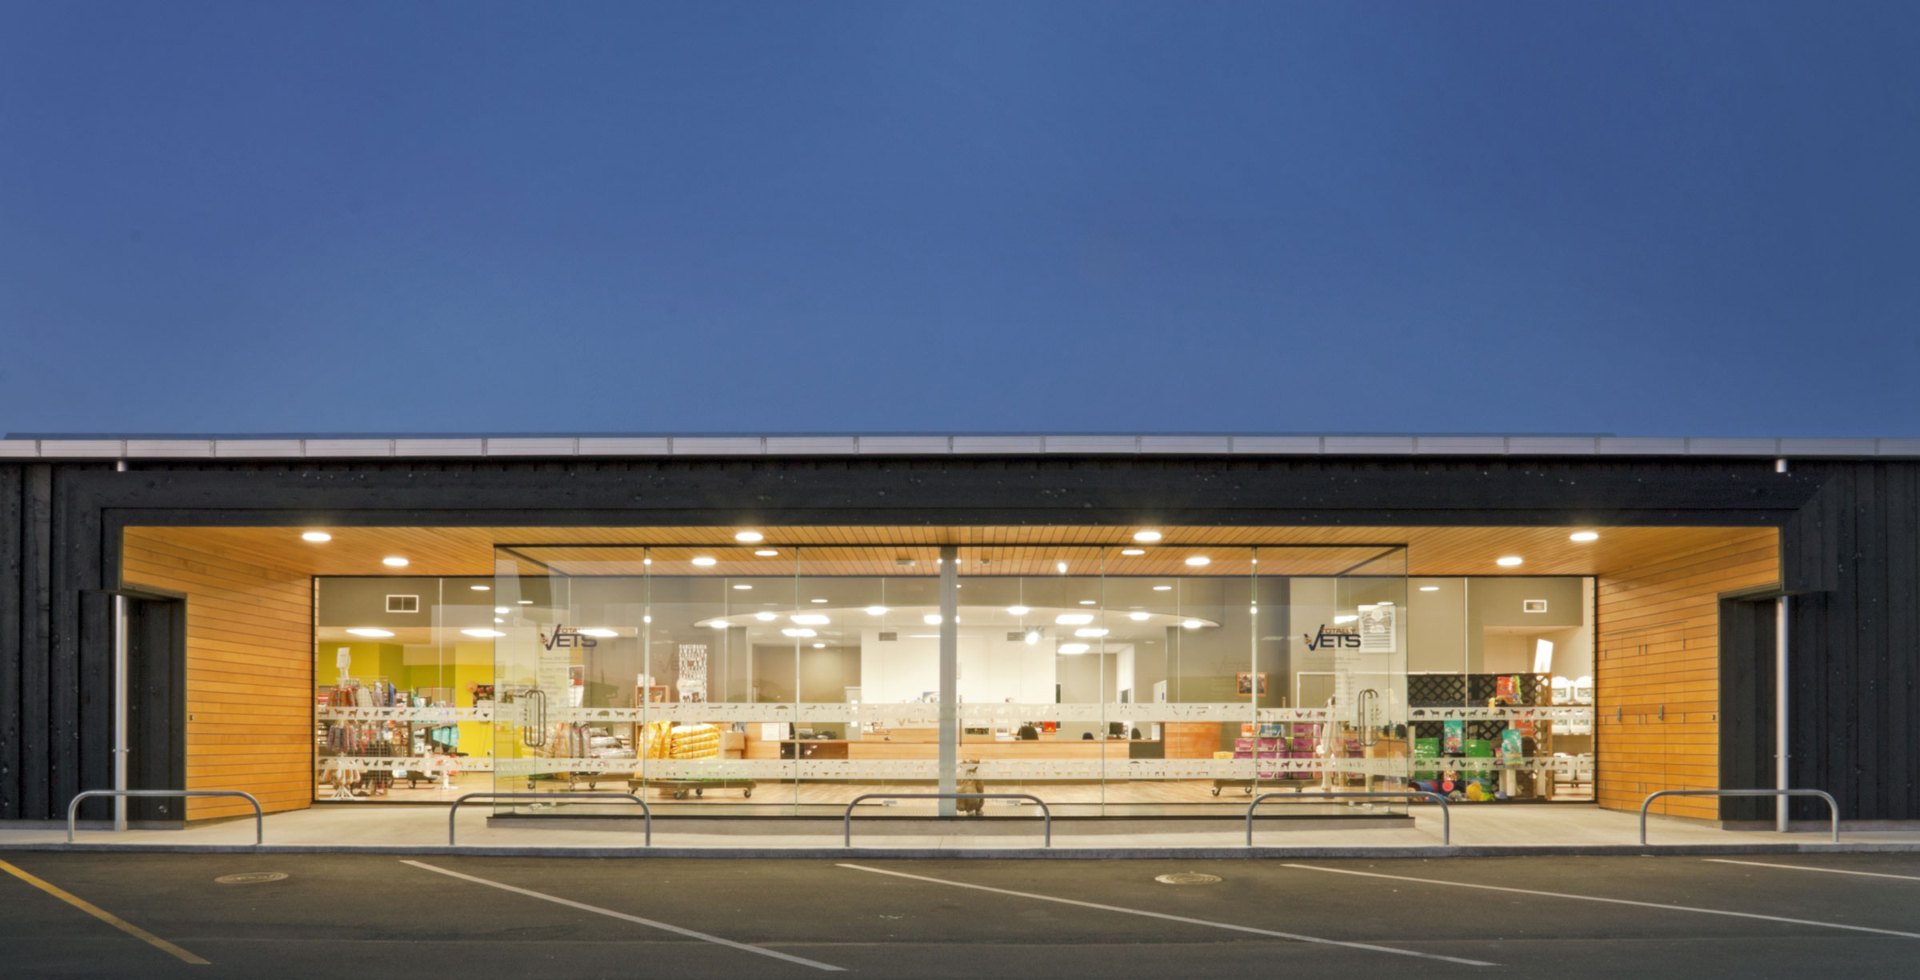
Exterior view of main entrance of Dannevirke Vets

Vet Services Dannevirke

More
Image

Totally Vets Feilding

More
Experimental House Exterior Full view

Experimental House

More
Image

Saint Johns Hill House

More
Exterior view of van Dalen house

van Dalen House

More
Image

FOMS Offices Extensions and Refurbishments

More
Front elevation of the Guyton St building with the new verandah roof.

Guyton Street Heritage Roof

This new roof was based off a precedent locally of other buildings of the early 1900’s Whanganui time period, and was built to replace an unsafe verandah roof that provided cover to the public sidewalk on Guyton St.
More
Image

We're members of:

Dalgleish Architects is a:

Image
© DALGLEISH ARCHITECTS LTD 2009-2026. ALL RIGHTS RESERVED. WEBSITE BY LIQUID EDGE

Login

Filter
  • Alekhine
  • Caro-Kann
  • French
  • Nimzowitsch
  • Scandinavian
  • Petrov
  • Tarrasch
  • Two Knights
Projects
All Projects
RooksUnsung heroes of the game
BishopsSimply cannot walk straight
Thoughts
Belonging is a key tenet of our concept generation. What is the physical context? What is the cultural context? How can a building belong to its site, its context, its place, its people? We seek to observe and respond to local character, express a belonging to the whenua (land), representing the people. We look backward to look forward.
More
RooksUnsung heroes of the game
BishopsSimply cannot walk straight
People
Our Team
  • Alekhine
  • Caro-Kann
  • French
  • Nimzowitsch
  • Scandinavian
  • Petrov
  • Tarrasch
  • Two Knights