

Kitchen in Westmere House designed by Dalgleish Architects
Image
Pavilion house designed by Dalgleish Architects
Image
Interior of Gonville Library designed by Dalgleish Architects
Image

    Haere Mai

    We believe that architecture should always be centered on the people it surrounds. Let's partner together to create the spaces you inhabit for work, for family, for play, for rest - spaces to serve you and the people that are important to you.
    Exterior view of the Cracroft House, designed by Dalgleish Architects

    Whenua : Whare

    We value well-made, carefully considered buildings that have a relationship to the land. Our portfolio includes residential, both new homes and alterations of existing buildings; commercial, including medical and healthcare, community spaces, offices and veterinary; Interior fitouts and joinery, and landscaping.

    "Last, Loneliest, Loveliest, Exquisite, Apart"

    – Rudyard Kipling, 1922

    Dalgleish Architects Ltd studio is located in Whanganui on Te Ika Au Maui, the North Island of Aotearoa New Zealand. The Awa, the majestic Whanganui River, runs from the mountains to the sea. The city is located from the river mouth along the river, running inland to Upokongaro.

    We work throughout the motu (nation), with many projects and relationships in the Whanganui, Taranaki, Manawatū and Hawkes Bay locales in particular.

    Featured Project:

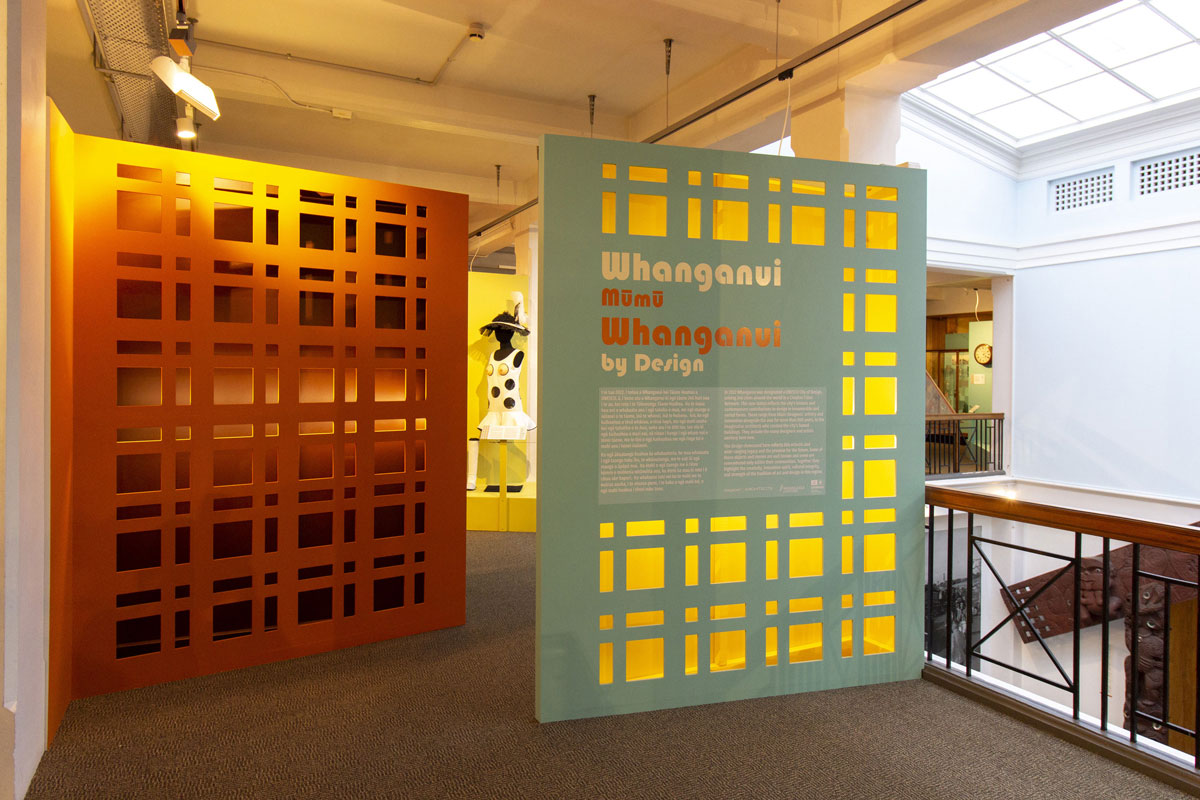
    Whanganui Mūmū – Whanganui by Design

    Whanganui Mūmū – Whanganui by Design is an exhibition which showcases a selection of taonga and objects designed and made in the Whanganui Region, which express the past, present and future of Whanganui Design.

    Graphic Design collaboration: David Silvester at Liquid Edge Creative

    Tram shed and new fence.
    Tram shed fence at dusk with new bus stop.
    Rear corner of tram shed fence with view towards cafe.
    Featured Project:

    Tram Shed Fence

    The Tram shed fence is a beautiful solution to a practical problem. The city council wanted to hide some shipping containers and storage areas beside the existing tram shed from public view, while connecting to a new block of public toilets. The result is an attractive, sturdy and useful landscaping element that enhances this public area.
    The Tram shed fence is a beautiful solution to a practical problem. The city council wanted to hide some shipping containers and storage areas beside the existing tram shed from public view, while connecting to a new block of public toilets. The result is an attractive, sturdy and useful landscaping element that enhances this public area.
    Whanganui District Council meeting room

    Let's talk

    Are you ready to discuss your next project and see where it might lead? Reach out to us today, we'd love to hear from you.