
Skip to content
Image
  1. Home›
  2. Articles›
  3. Interior

Projects: Interior

Image

Kildare

Substantial interior renovation and replanning, alongside subtle exterior work and expansion, has resulted in a bright, open and inviting family home.
More
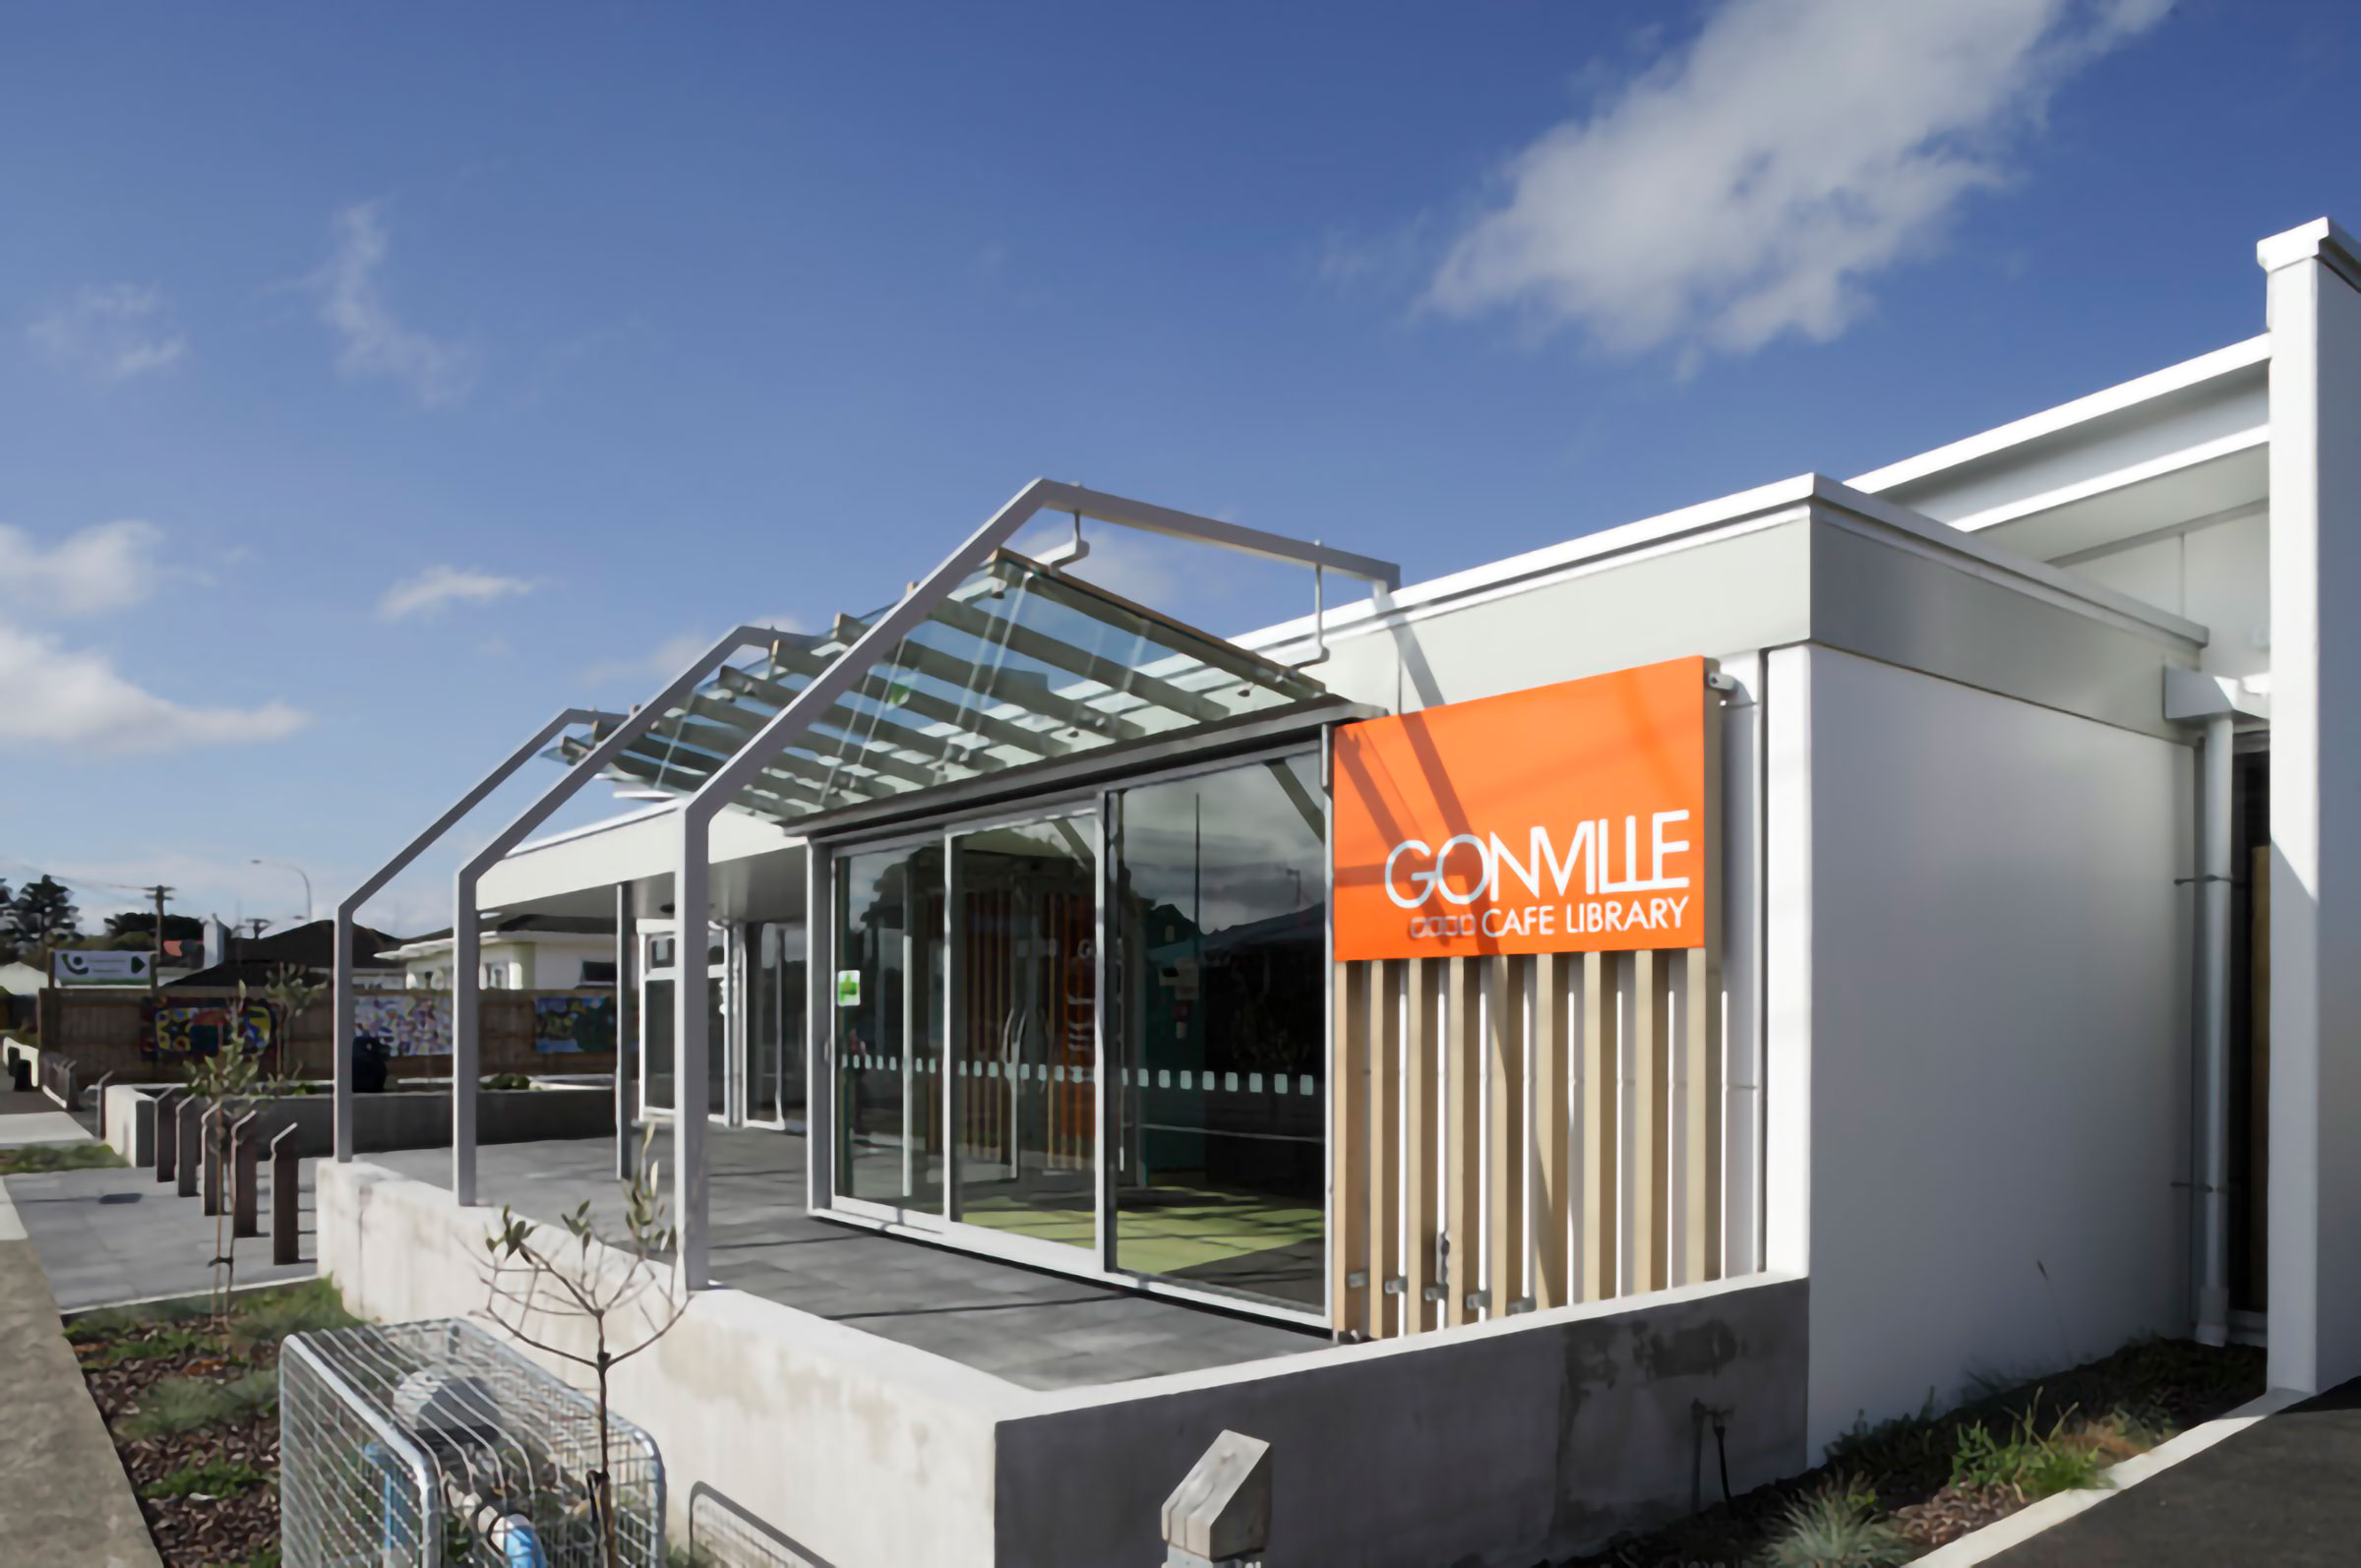
Exterior view of the Gonville Library and Cafe

Gonville Library and Café

More
Whanganui District Council main foyer and waiting area.

Whanganui District Council Reception & Front of House

Dalgleish Architects Ltd was asked by Whanganui District Council to redesign their ground floor Customer Service, and back of house areas. The brief was to move towards a more innovative environment that is stimulating, interactive, user-friendly and collaborative, with a strong sense of connectedness. 
More
Image

We're members of:

Dalgleish Architects is a:

Image
© DALGLEISH ARCHITECTS LTD 2009-2026. ALL RIGHTS RESERVED. WEBSITE BY LIQUID EDGE

Login

Filter
  • Alekhine
  • Caro-Kann
  • French
  • Nimzowitsch
  • Scandinavian
  • Petrov
  • Tarrasch
  • Two Knights
Projects
All Projects
RooksUnsung heroes of the game
BishopsSimply cannot walk straight
Thoughts
Belonging is a key tenet of our concept generation. What is the physical context? What is the cultural context? How can a building belong to its site, its context, its place, its people? We seek to observe and respond to local character, express a belonging to the whenua (land), representing the people. We look backward to look forward.
More
RooksUnsung heroes of the game
BishopsSimply cannot walk straight
People
Our Team
  • Alekhine
  • Caro-Kann
  • French
  • Nimzowitsch
  • Scandinavian
  • Petrov
  • Tarrasch
  • Two Knights