
Skip to content
Image
  1. Home›
  2. Projects›
  3. North Island›
  4. Whanganui›
  5. Whanganui City›
  6. Gonville

Projects: Gonville

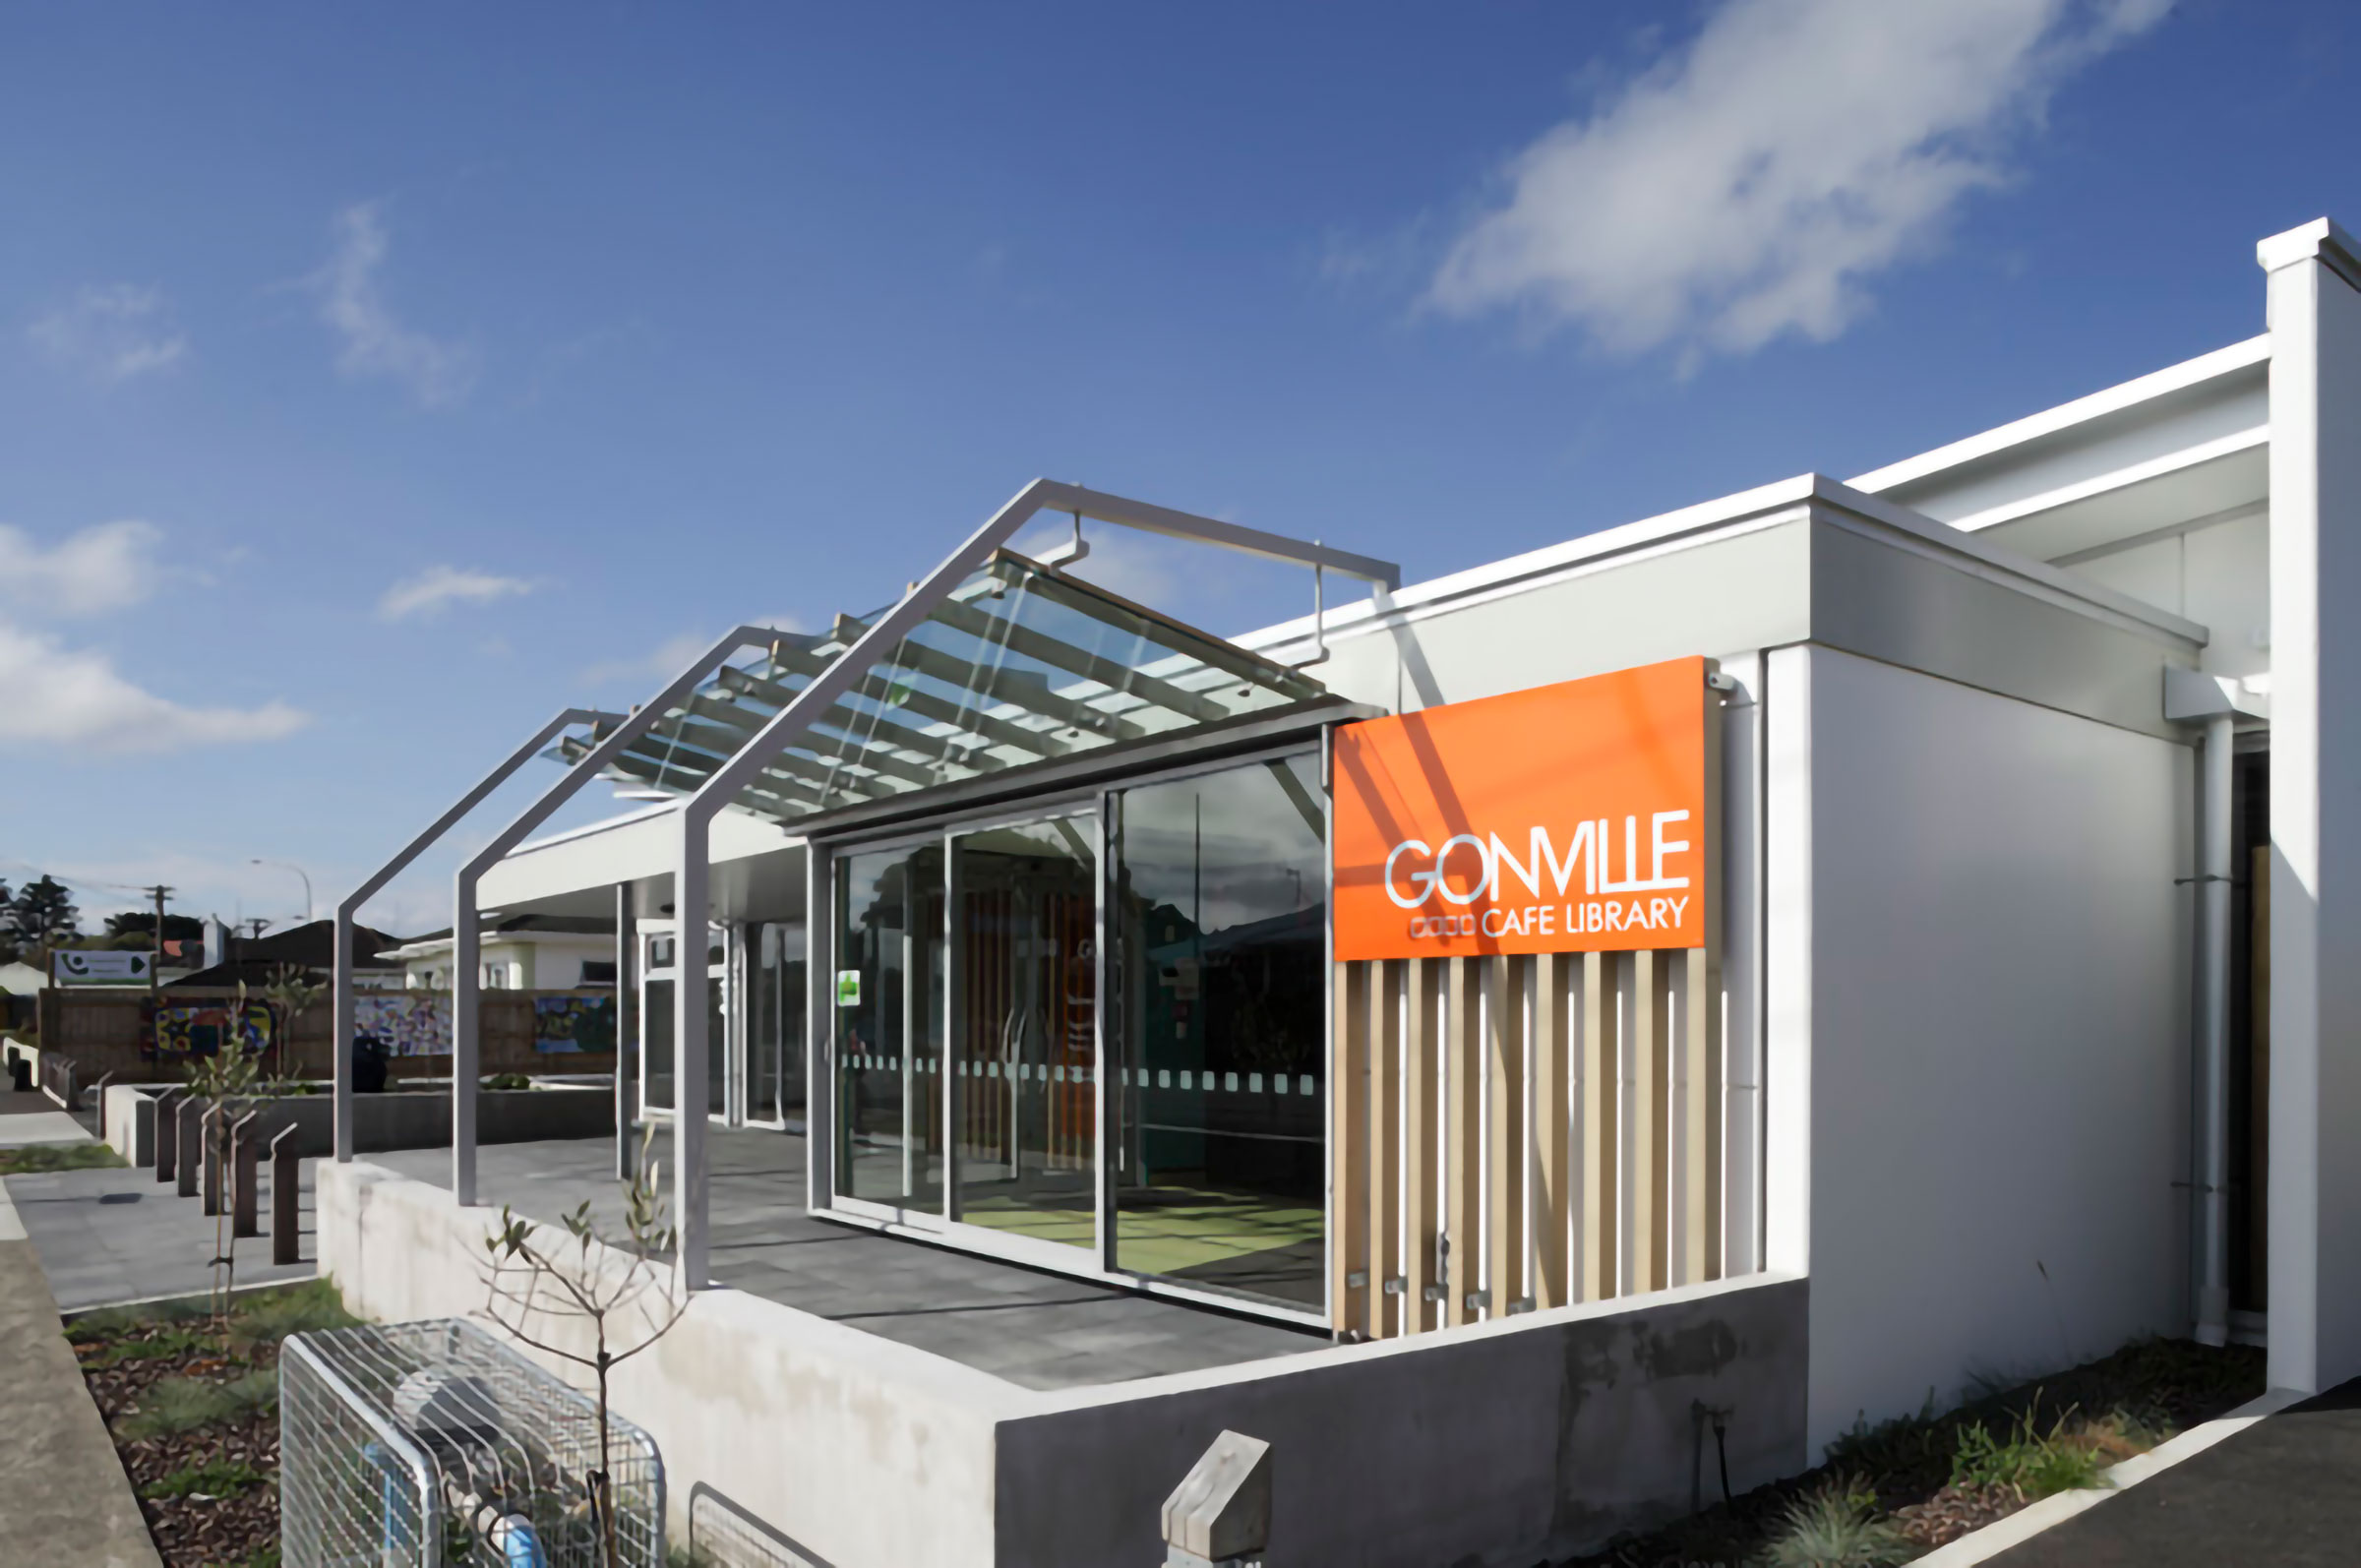
Exterior view of the Gonville Library and Cafe

Gonville Library and Café

The concept for the Gonville Library was “the living room of the suburb”. This led to consideration of how parents and children could use the space differently but concurrently. We are very proud that the Gonville Library is now referred to as “the Heart of Gonville”.
More
Exterior view of the Gonville Library and Cafe

Gonville Library and Café

The concept for the Gonville Library was “the living room of the suburb”. This led to consideration of how parents and children could use the space differently but concurrently. We are very proud that the Gonville Library is now referred to as “the Heart of Gonville”.
More
Image

We're members of:

Image(opens in a new tab)Image(opens in a new tab)

Dalgleish Architects is a:

Image
© DALGLEISH ARCHITECTS LTD 2009-2026. ALL RIGHTS RESERVED. WEBSITE BY LIQUID EDGE

Login

Filter
  • Alekhine
  • Caro-Kann
  • French
  • Nimzowitsch
  • Scandinavian
  • Petrov
  • Tarrasch
  • Two Knights
(opens in a new tab)

Projects

All Projects
RooksUnsung heroes of the game
BishopsSimply cannot walk straight

Thoughts

Belonging is a key tenet of our concept generation. What is the physical context? What is the cultural context? How can a building belong to its site, its context, its place, its people? We seek to observe and respond to local character, express a belonging to the whenua (land), representing the people. We look backward to look forward.
More
RooksUnsung heroes of the game
BishopsSimply cannot walk straight

People

Our Team
  • Alekhine
  • Caro-Kann
  • French
  • Nimzowitsch
  • Scandinavian
  • Petrov
  • Tarrasch
  • Two Knights