
Skip to content
Image
  1. Home›
  2. Articles›
  3. interior

Projects: interior

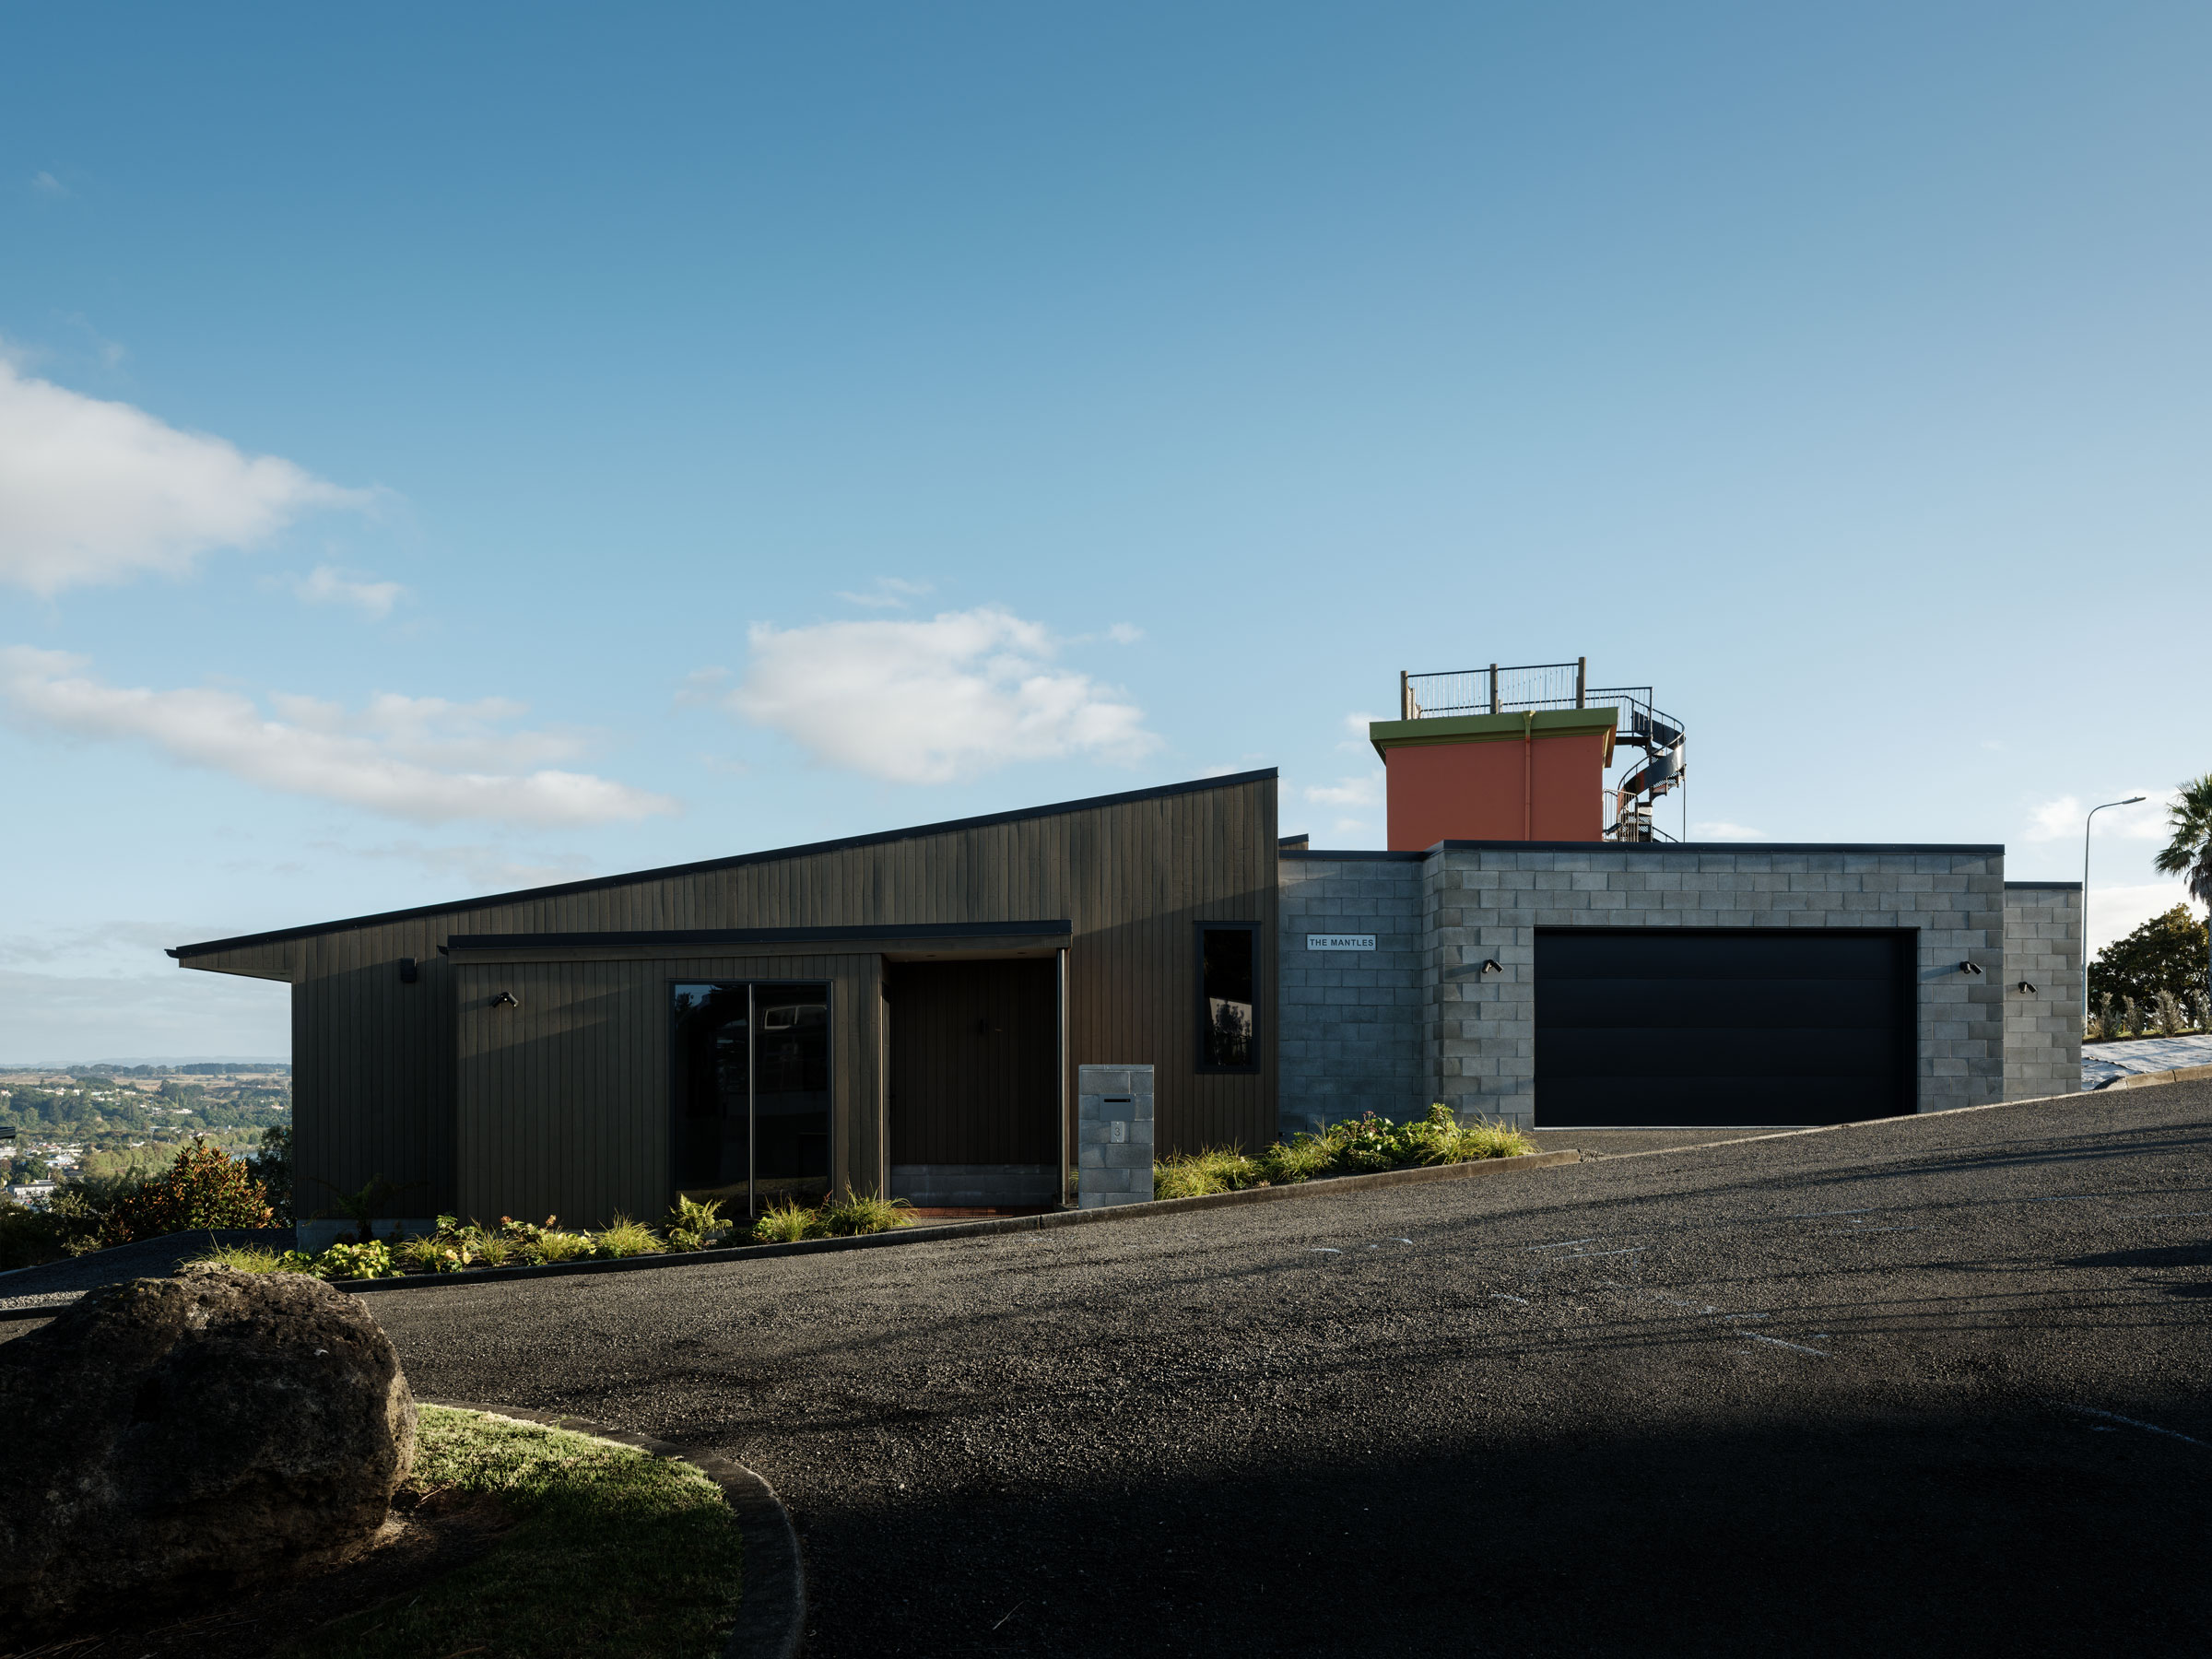
Exterior elevation from street of The Mantles

The Mantles

Built on a semi-public site next to the Durie Hill Elevator tower, The Mantles nestles and cloaks the brow of the hill, and is viewed from six separate elevations including the tower itself and the walkway below. The house is of the hill, not on the hill.
More
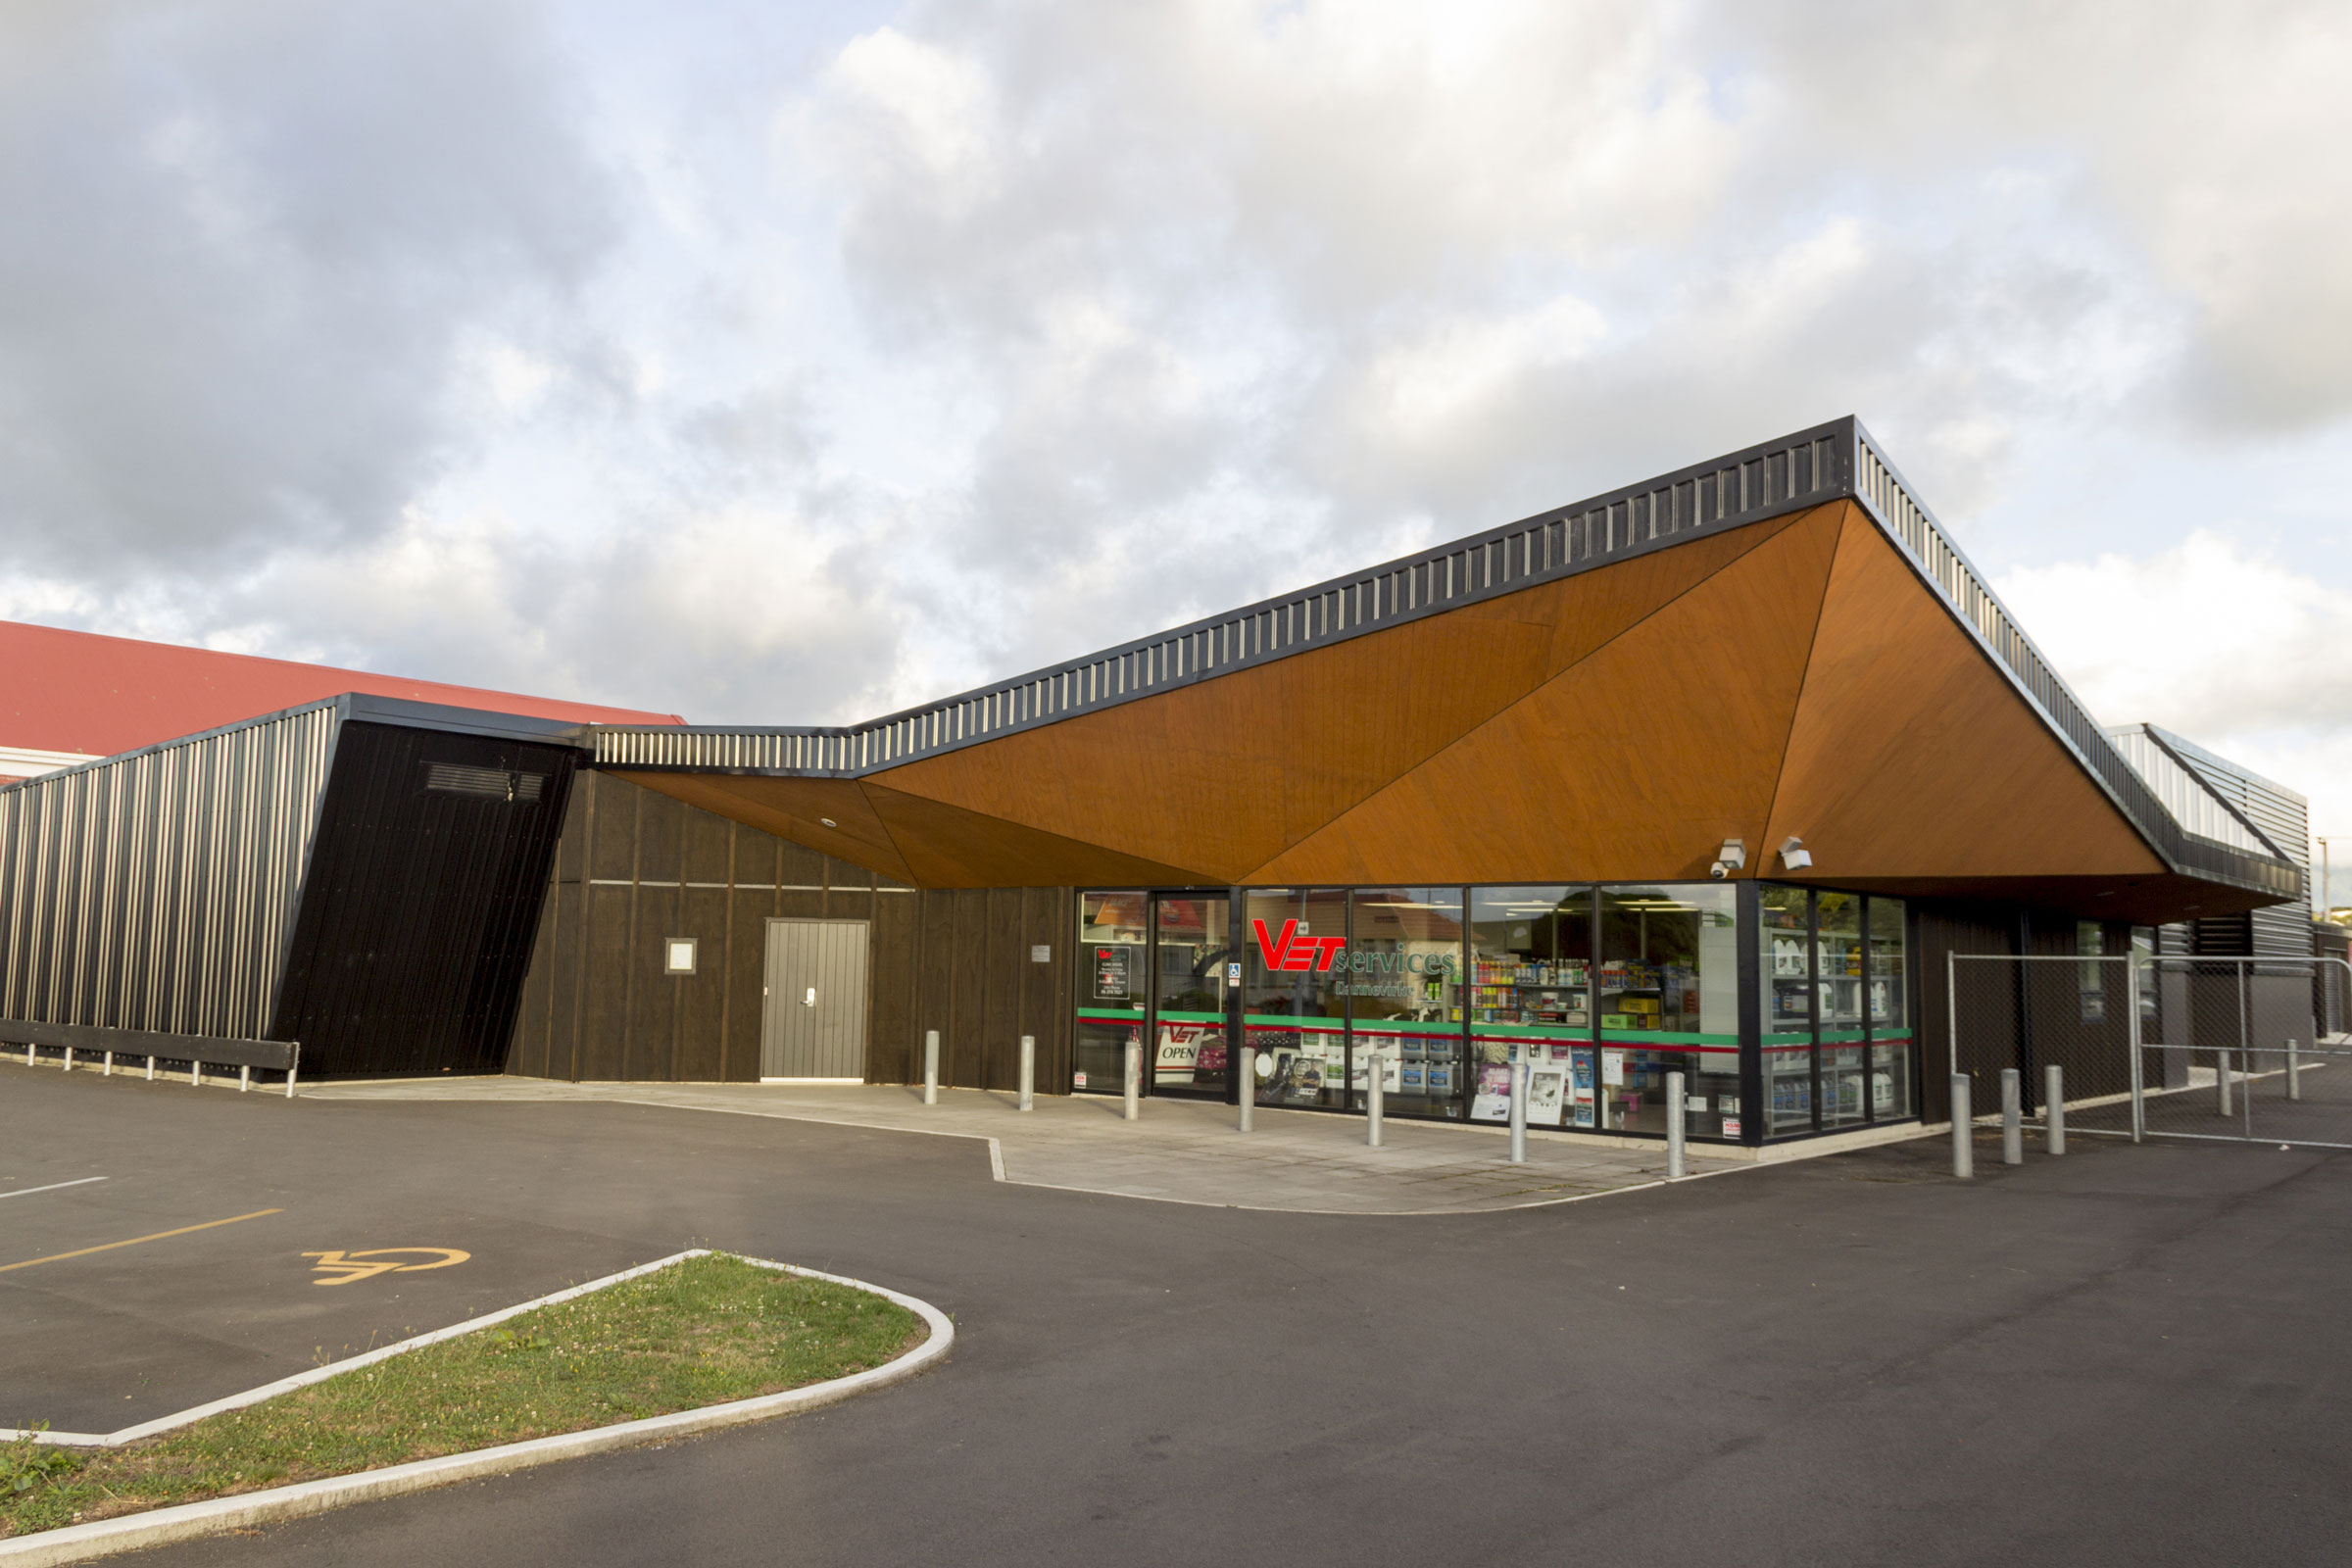
Exterior view of main entrance of Dannevirke Vets

Vet Services Dannevirke

More
Interior of MRI facility

Whanganui Hospital MRI Suite

More
Kitchen and dining of westmere house

Westmere House

More
Image

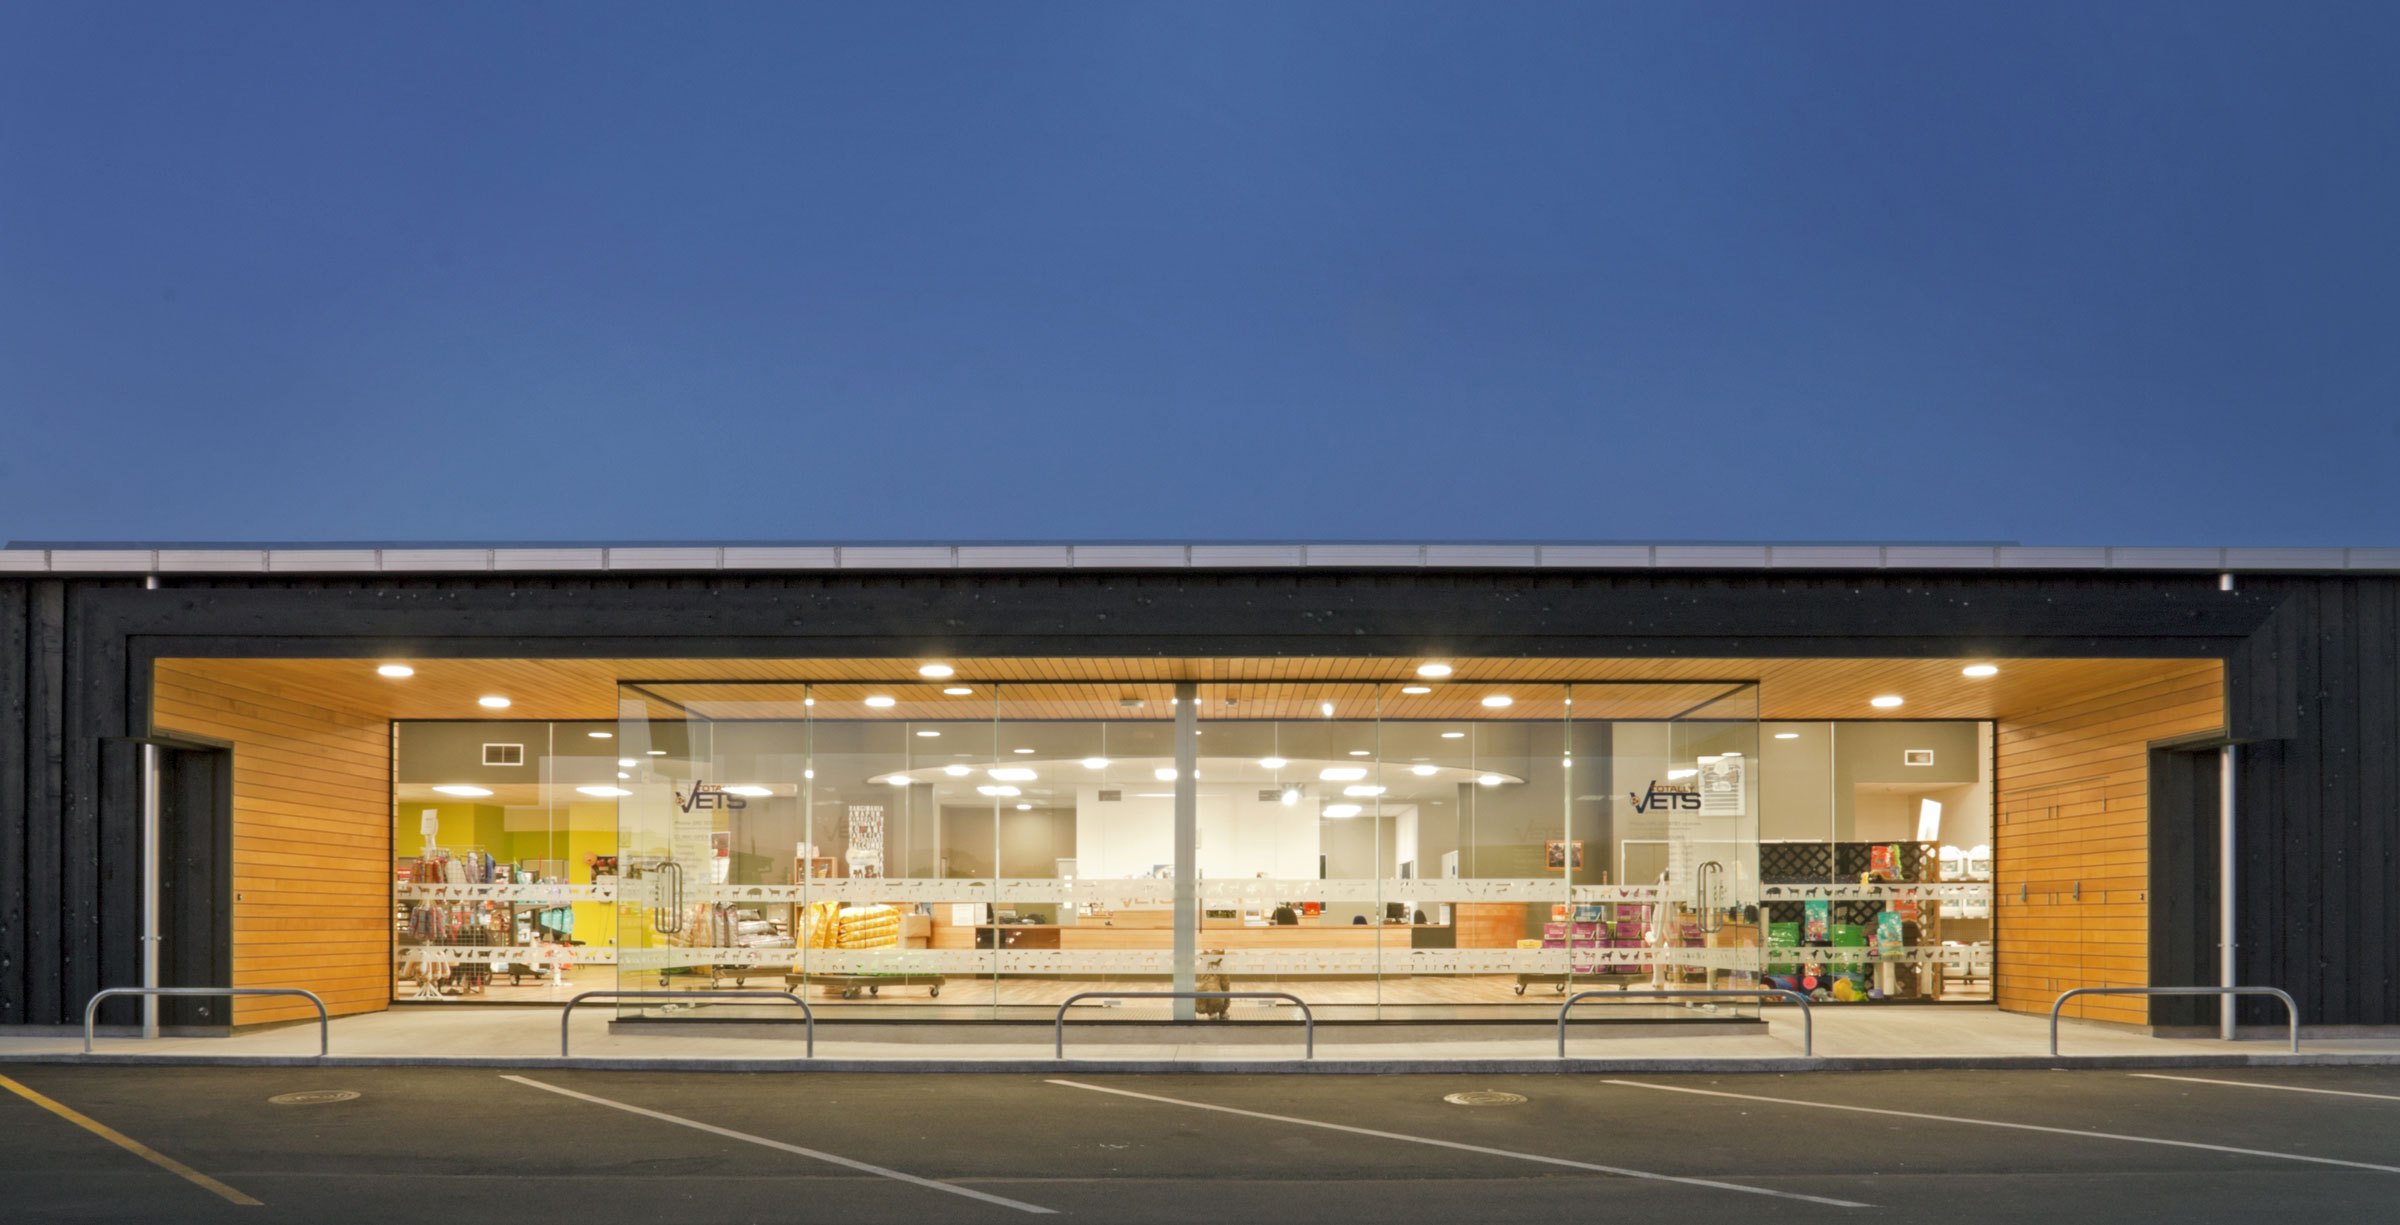
Totally Vets Feilding

More
Street view of Waipukurau Veterinary Services

Waipukurau Veterinary Services

More
Experimental House Exterior Full view

Experimental House

More
Image

Saint Johns Hill House

More
Exterior view of van Dalen house

van Dalen House

More
Image

FOMS Offices Extensions and Refurbishments

The clients (Forest Owner Marketing Services) wished to create a corporate headquarters that made a statement and represented the company ethos, inspiring pride in it’s staff and visitors. 
More
Image

We're members of:

Dalgleish Architects is a:

Image
© DALGLEISH ARCHITECTS LTD 2009-2026. ALL RIGHTS RESERVED. WEBSITE BY LIQUID EDGE

Login

Filter
  • Alekhine
  • Caro-Kann
  • French
  • Nimzowitsch
  • Scandinavian
  • Petrov
  • Tarrasch
  • Two Knights
Projects
All Projects
RooksUnsung heroes of the game
BishopsSimply cannot walk straight
Thoughts
Belonging is a key tenet of our concept generation. What is the physical context? What is the cultural context? How can a building belong to its site, its context, its place, its people? We seek to observe and respond to local character, express a belonging to the whenua (land), representing the people. We look backward to look forward.
More
RooksUnsung heroes of the game
BishopsSimply cannot walk straight
People
Our Team
  • Alekhine
  • Caro-Kann
  • French
  • Nimzowitsch
  • Scandinavian
  • Petrov
  • Tarrasch
  • Two Knights