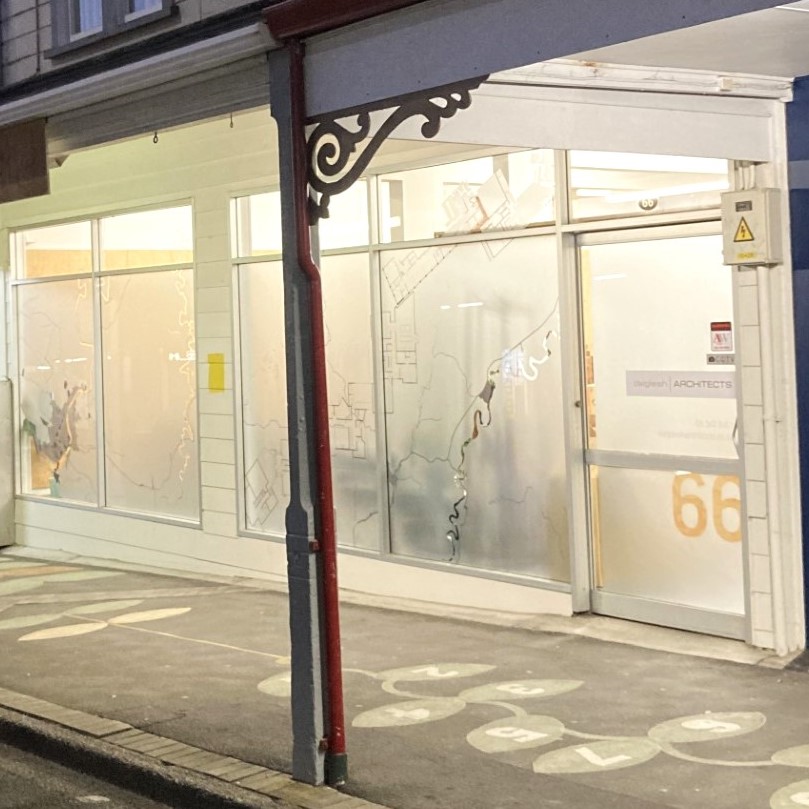
This week we moved downstairs into our new office space, where we get to add to the artistic character of the neighbourhood.
Dalgleish Architects was founded in 2004 and we have always been located upstairs at 68 Guyton St. Throughout the years the space has evolved and changed, with the practice using both sides of the main stairwell initially.
Around 2011 the practice downsized and kept only one side of the original space, which is where we have been ever since. It has served us well, however with new staff and a need for access from the ground floor, we have been eager to move for some time.
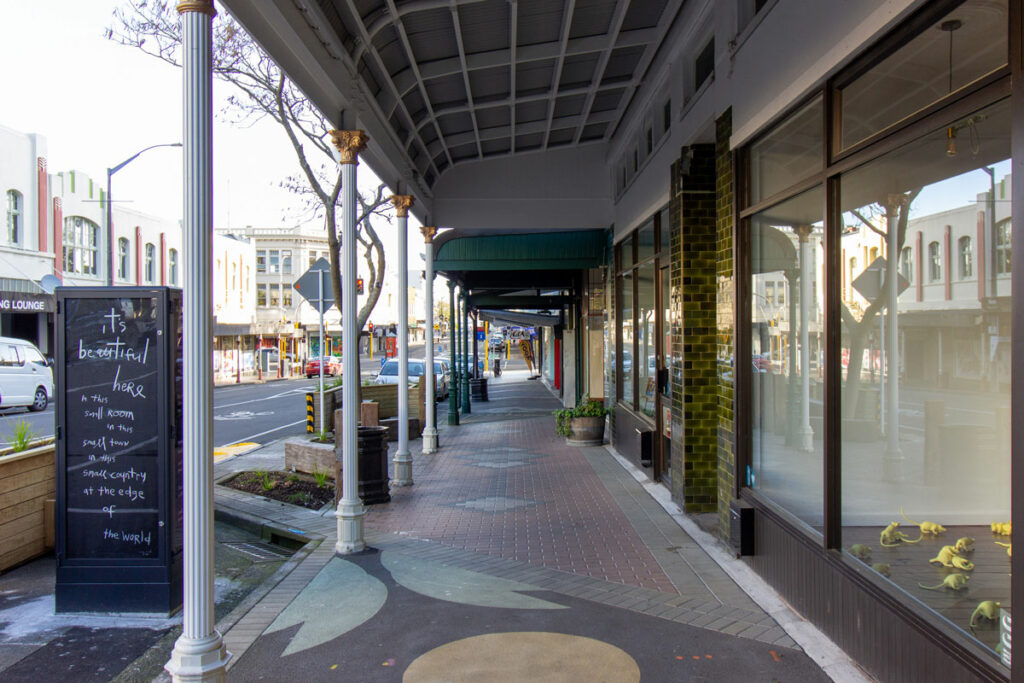
We feel very lucky to have secured space on the same street, only a couple of doors up the road. Guyton Street has a wonderful artistic, community feel to it, and we wanted our new space to reflect that.
.
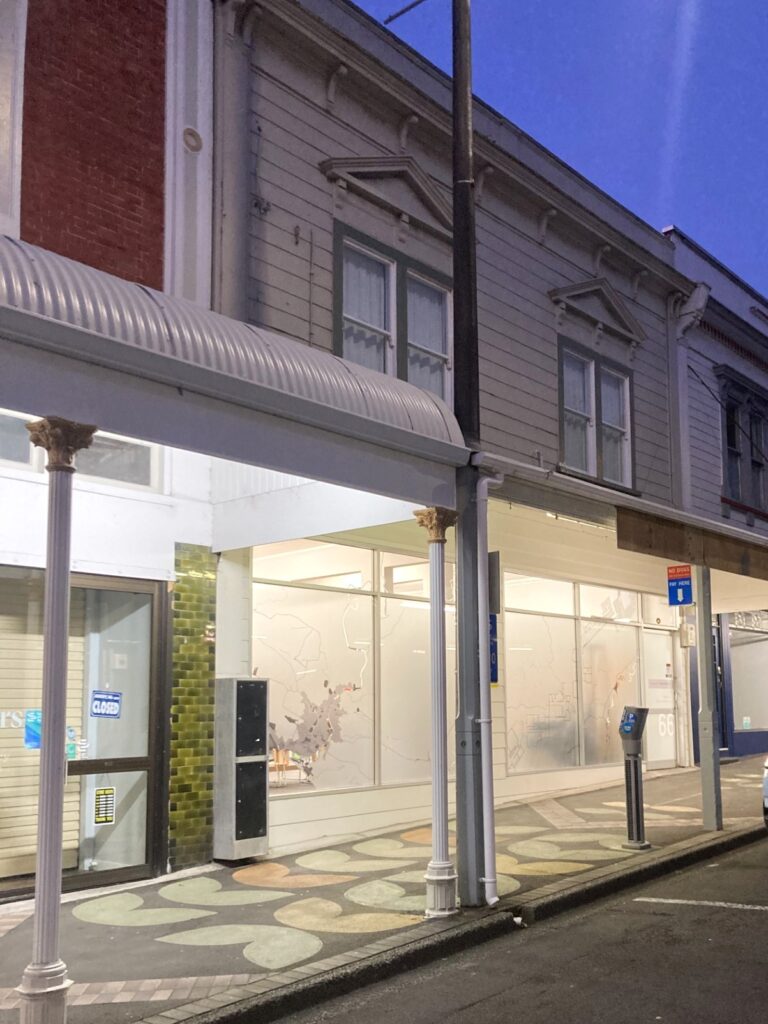
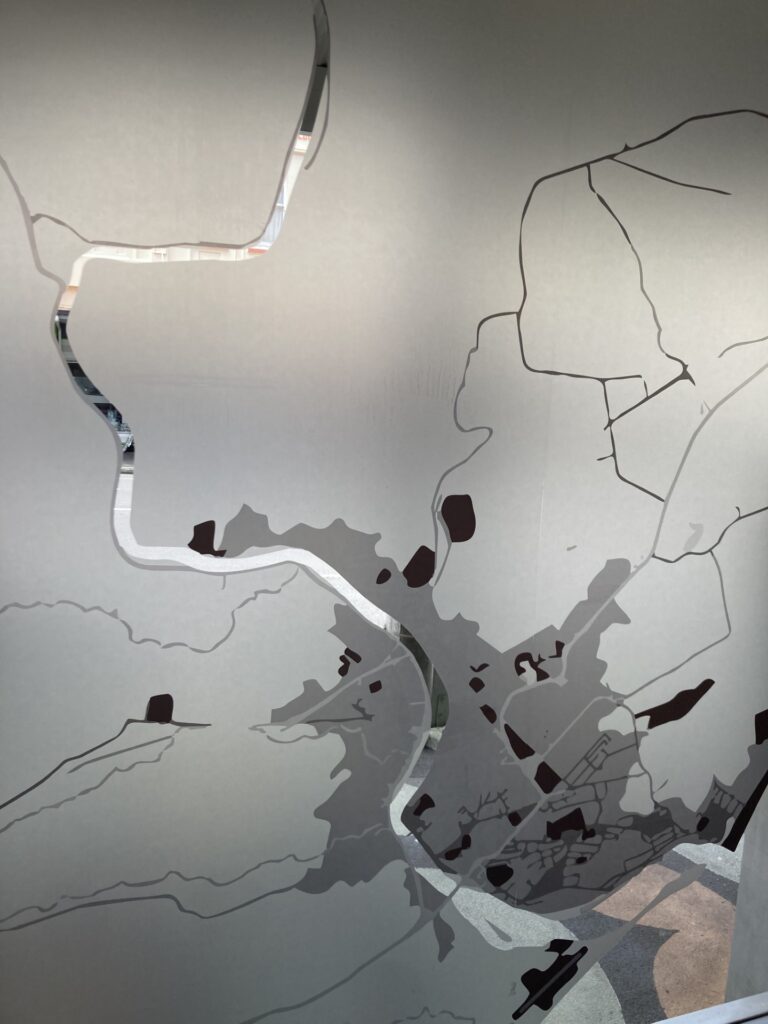
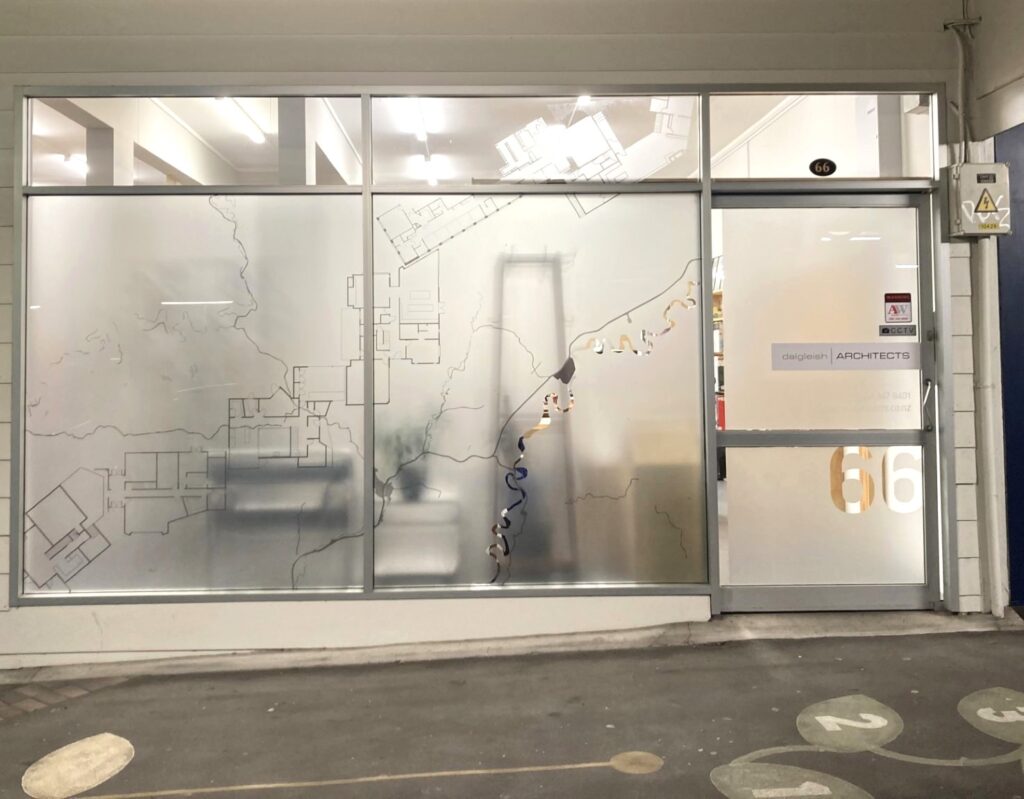
We worked with Liquid Edge Creative to come up with a scheme for the front windows. We needed privacy and security, while retaining the ability to look out into the street when we wanted to. The window design reflects the company and it’s ethos, while still maintaining a sense of place with the surroundings. Guyton Street underwent a revitalization in 2024, designed to make it a greener, more vibrant and more inviting destination. With this in mind, we veered away from a traditional advertising model, and instead created a work of art.
The left panels are maps of the Whanganui city and surroundings, with the Awa as the main feature, cut out of the obscure glazing.
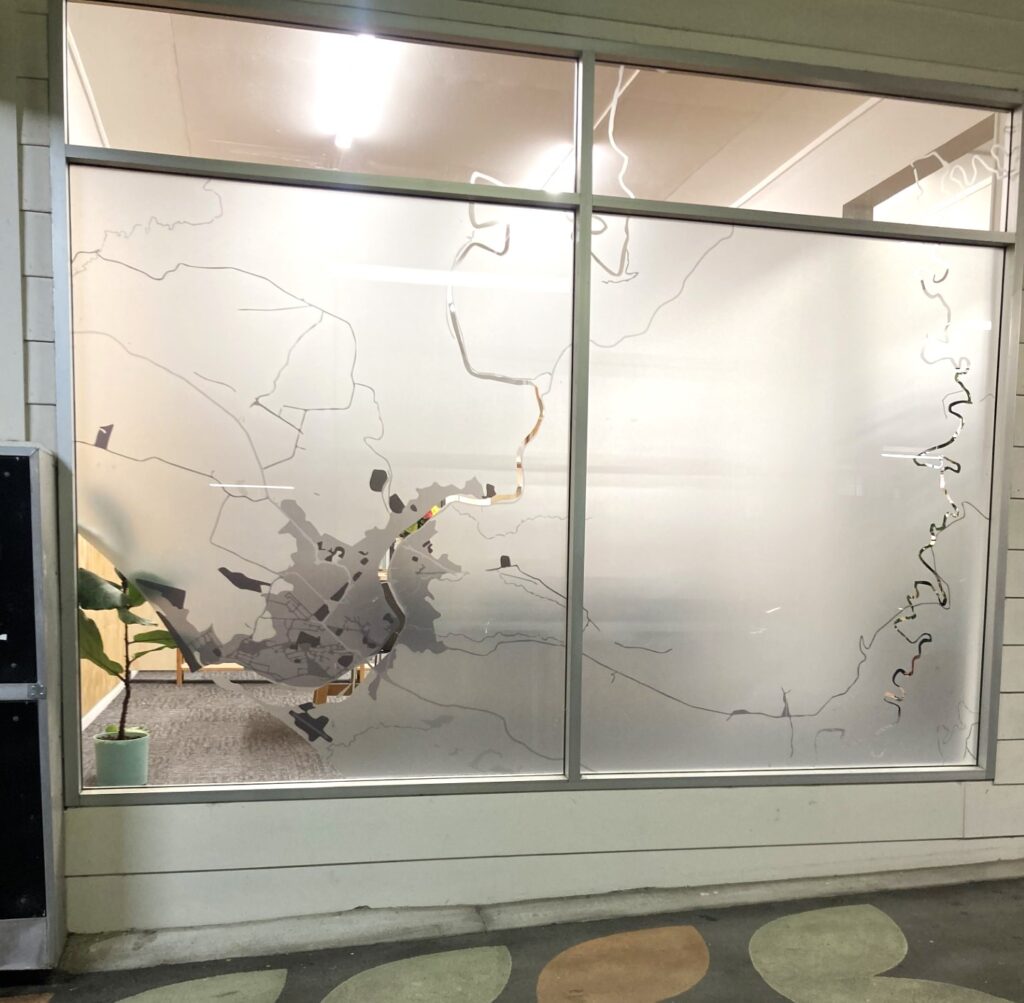
The right hand panels include the continuation of the area map, with an abstract plan shape mimicking the shape of the awa on the previous panel. We used past projects and unbuilt work to piece together this shape, to represent our practice but avoid becoming too restricted to one style or type of building.
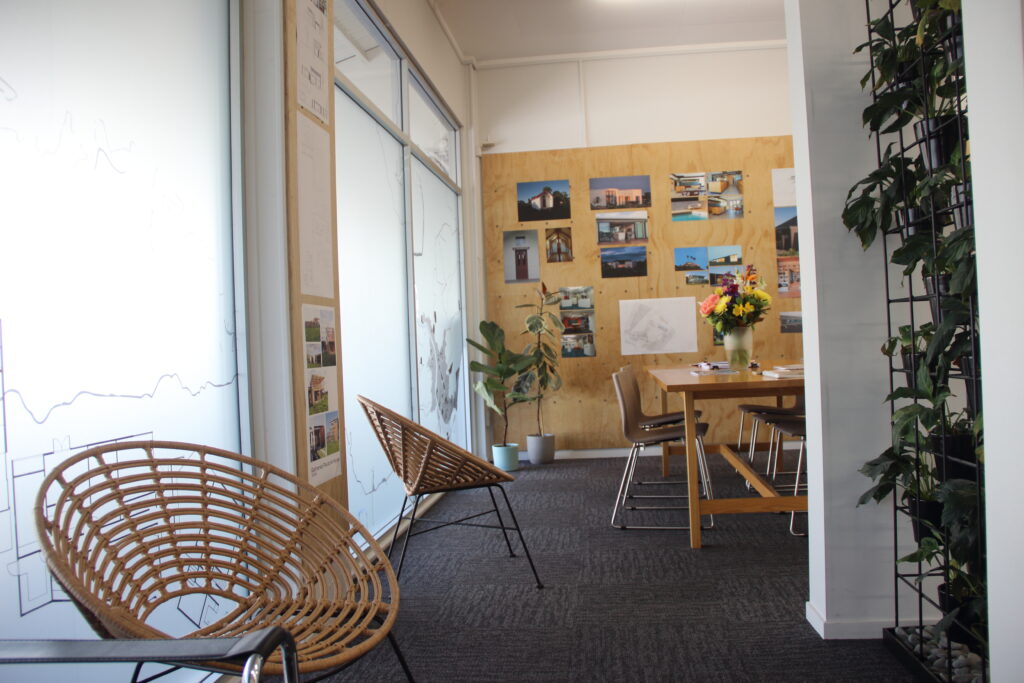
The windows have garnered a lot of positive interest and comment from the community, and we are enjoying how they have added to the interior, with the designs even more vibrant when viewed from behind. It has also been satisfying for us to use work that otherwise won’t be seen to create the plan design.
If you are in the area, you are welcome to come and say hello and take a closer look at the windows.
Thank you to David and Phil at Liquid Edge Creative and to Speedy Signs for working with us on this project.