
Skip to content
Image
  1. Home›
  2. Articles›
  3. kitchen

Projects: kitchen

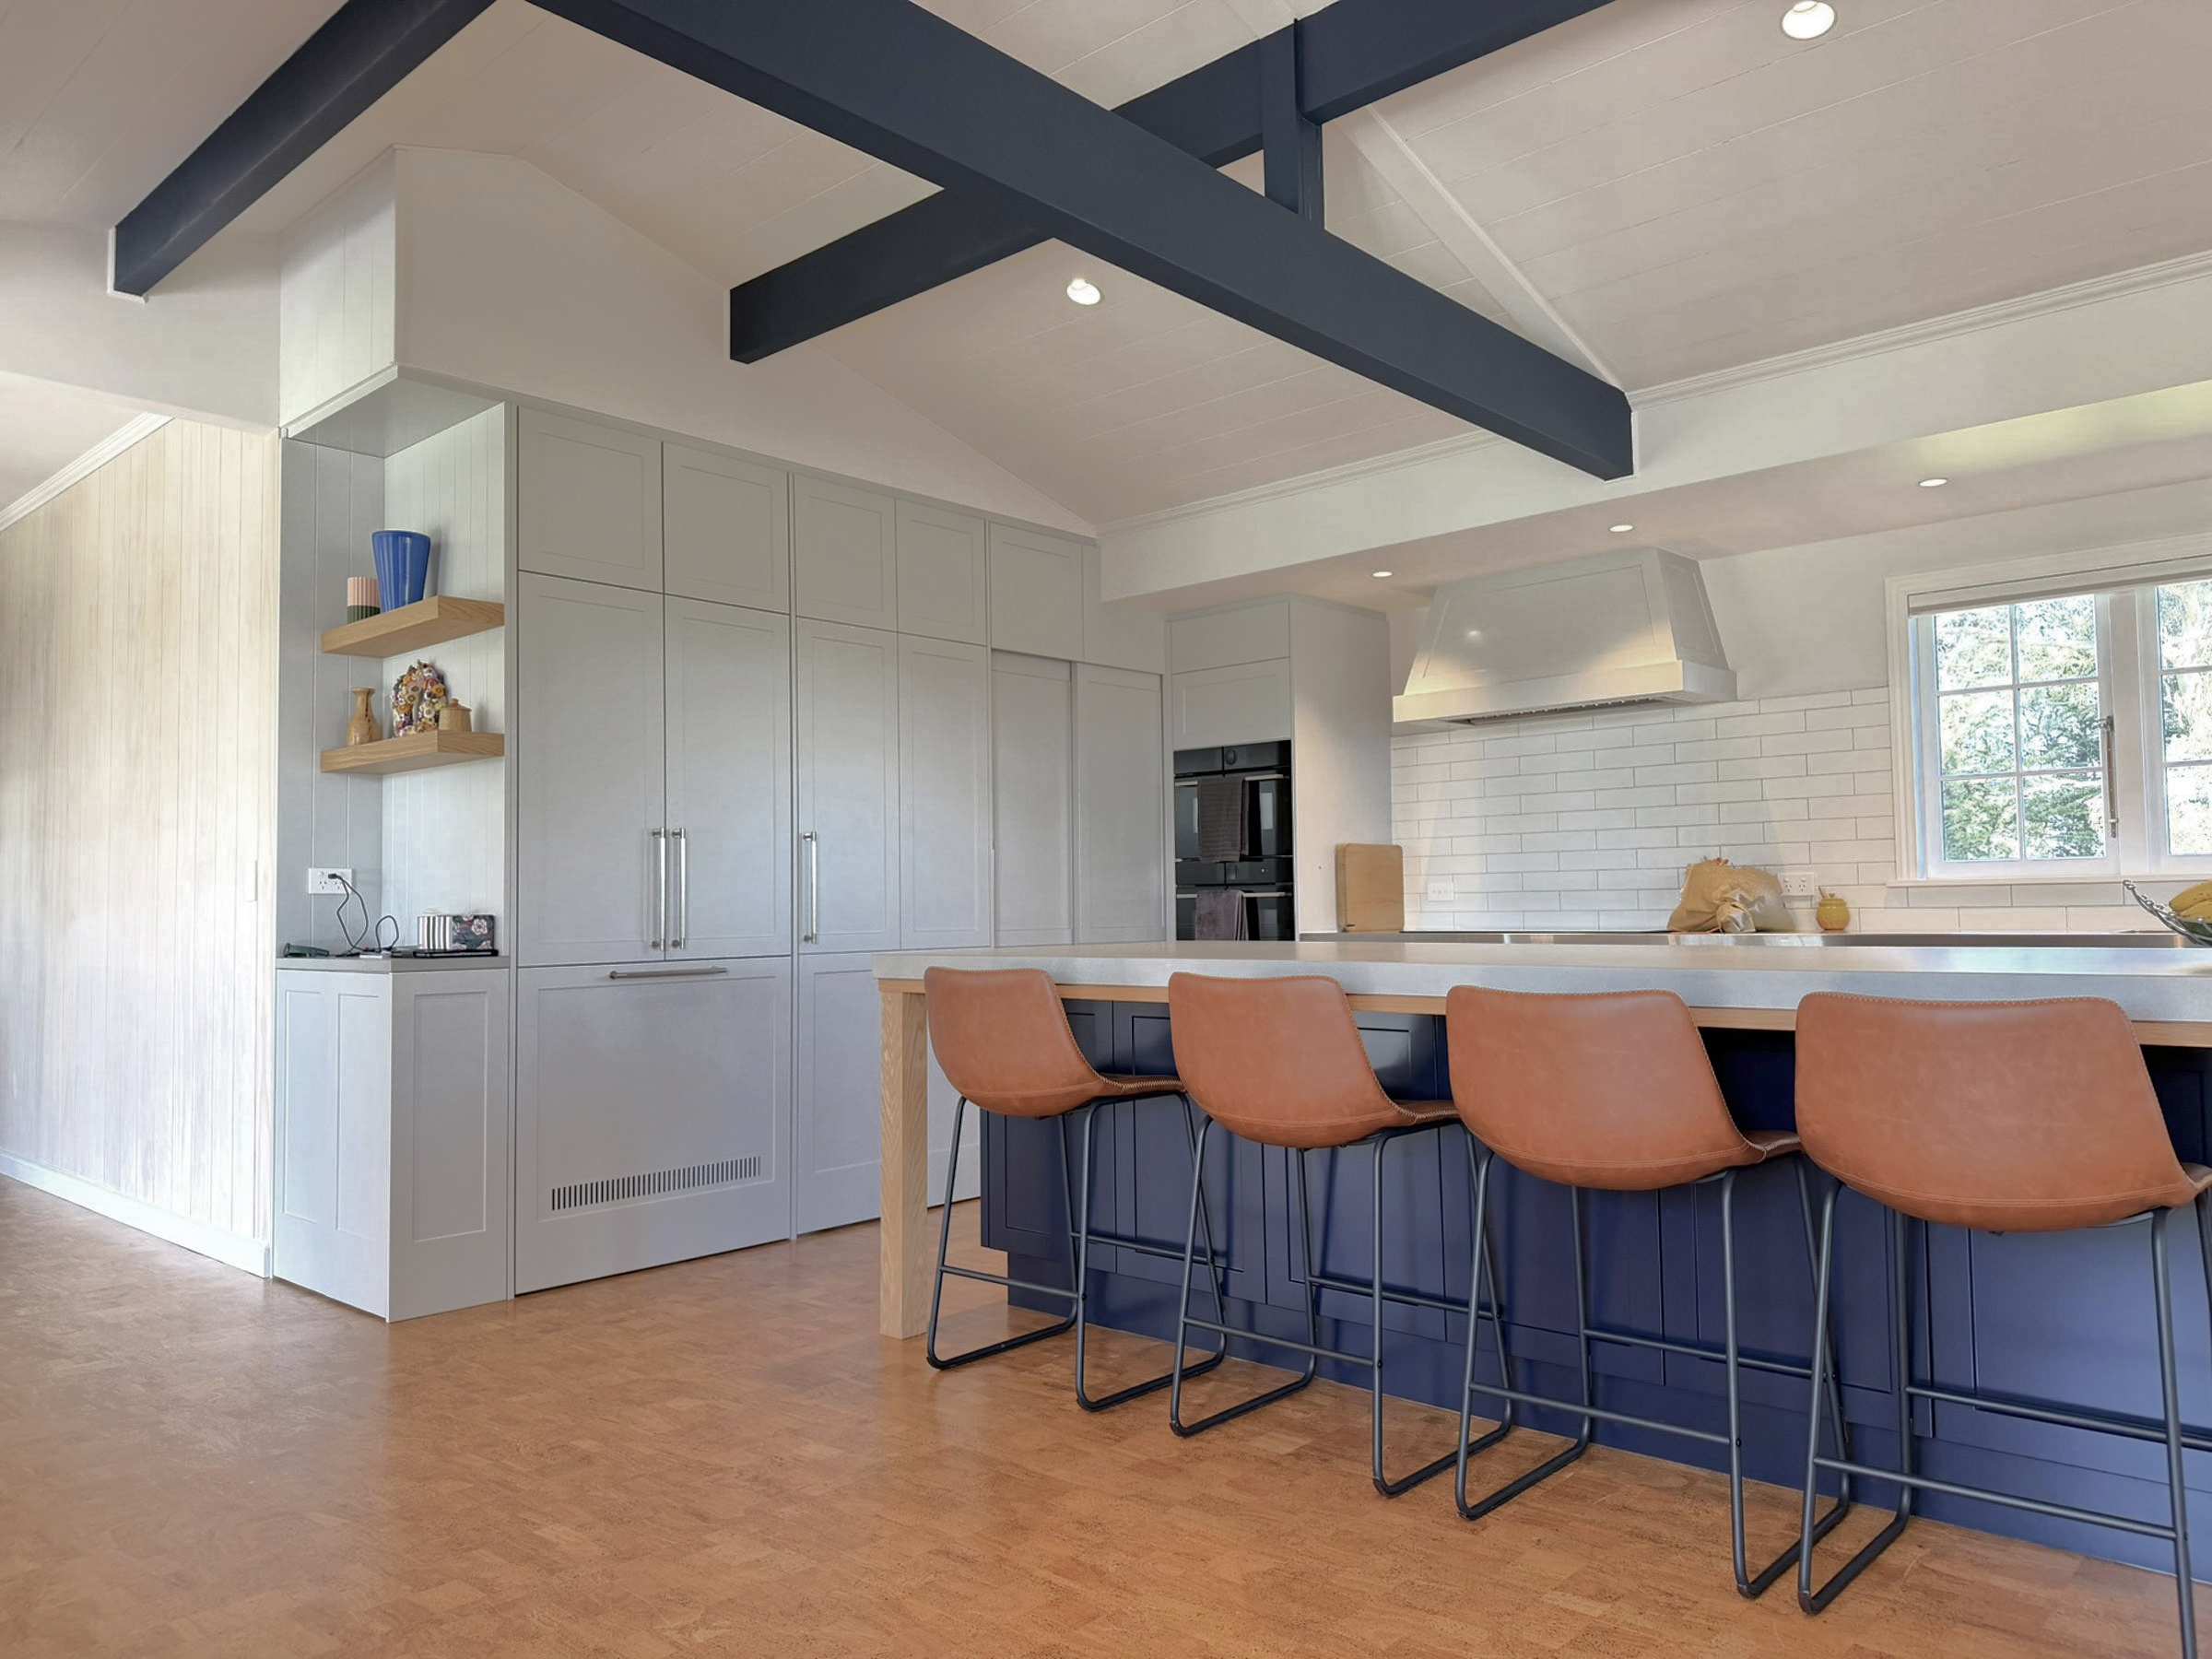
Interior view

Kildare

Substantial interior renovation and replanning, alongside subtle exterior work and expansion, has resulted in a bright, open and inviting family home.
More
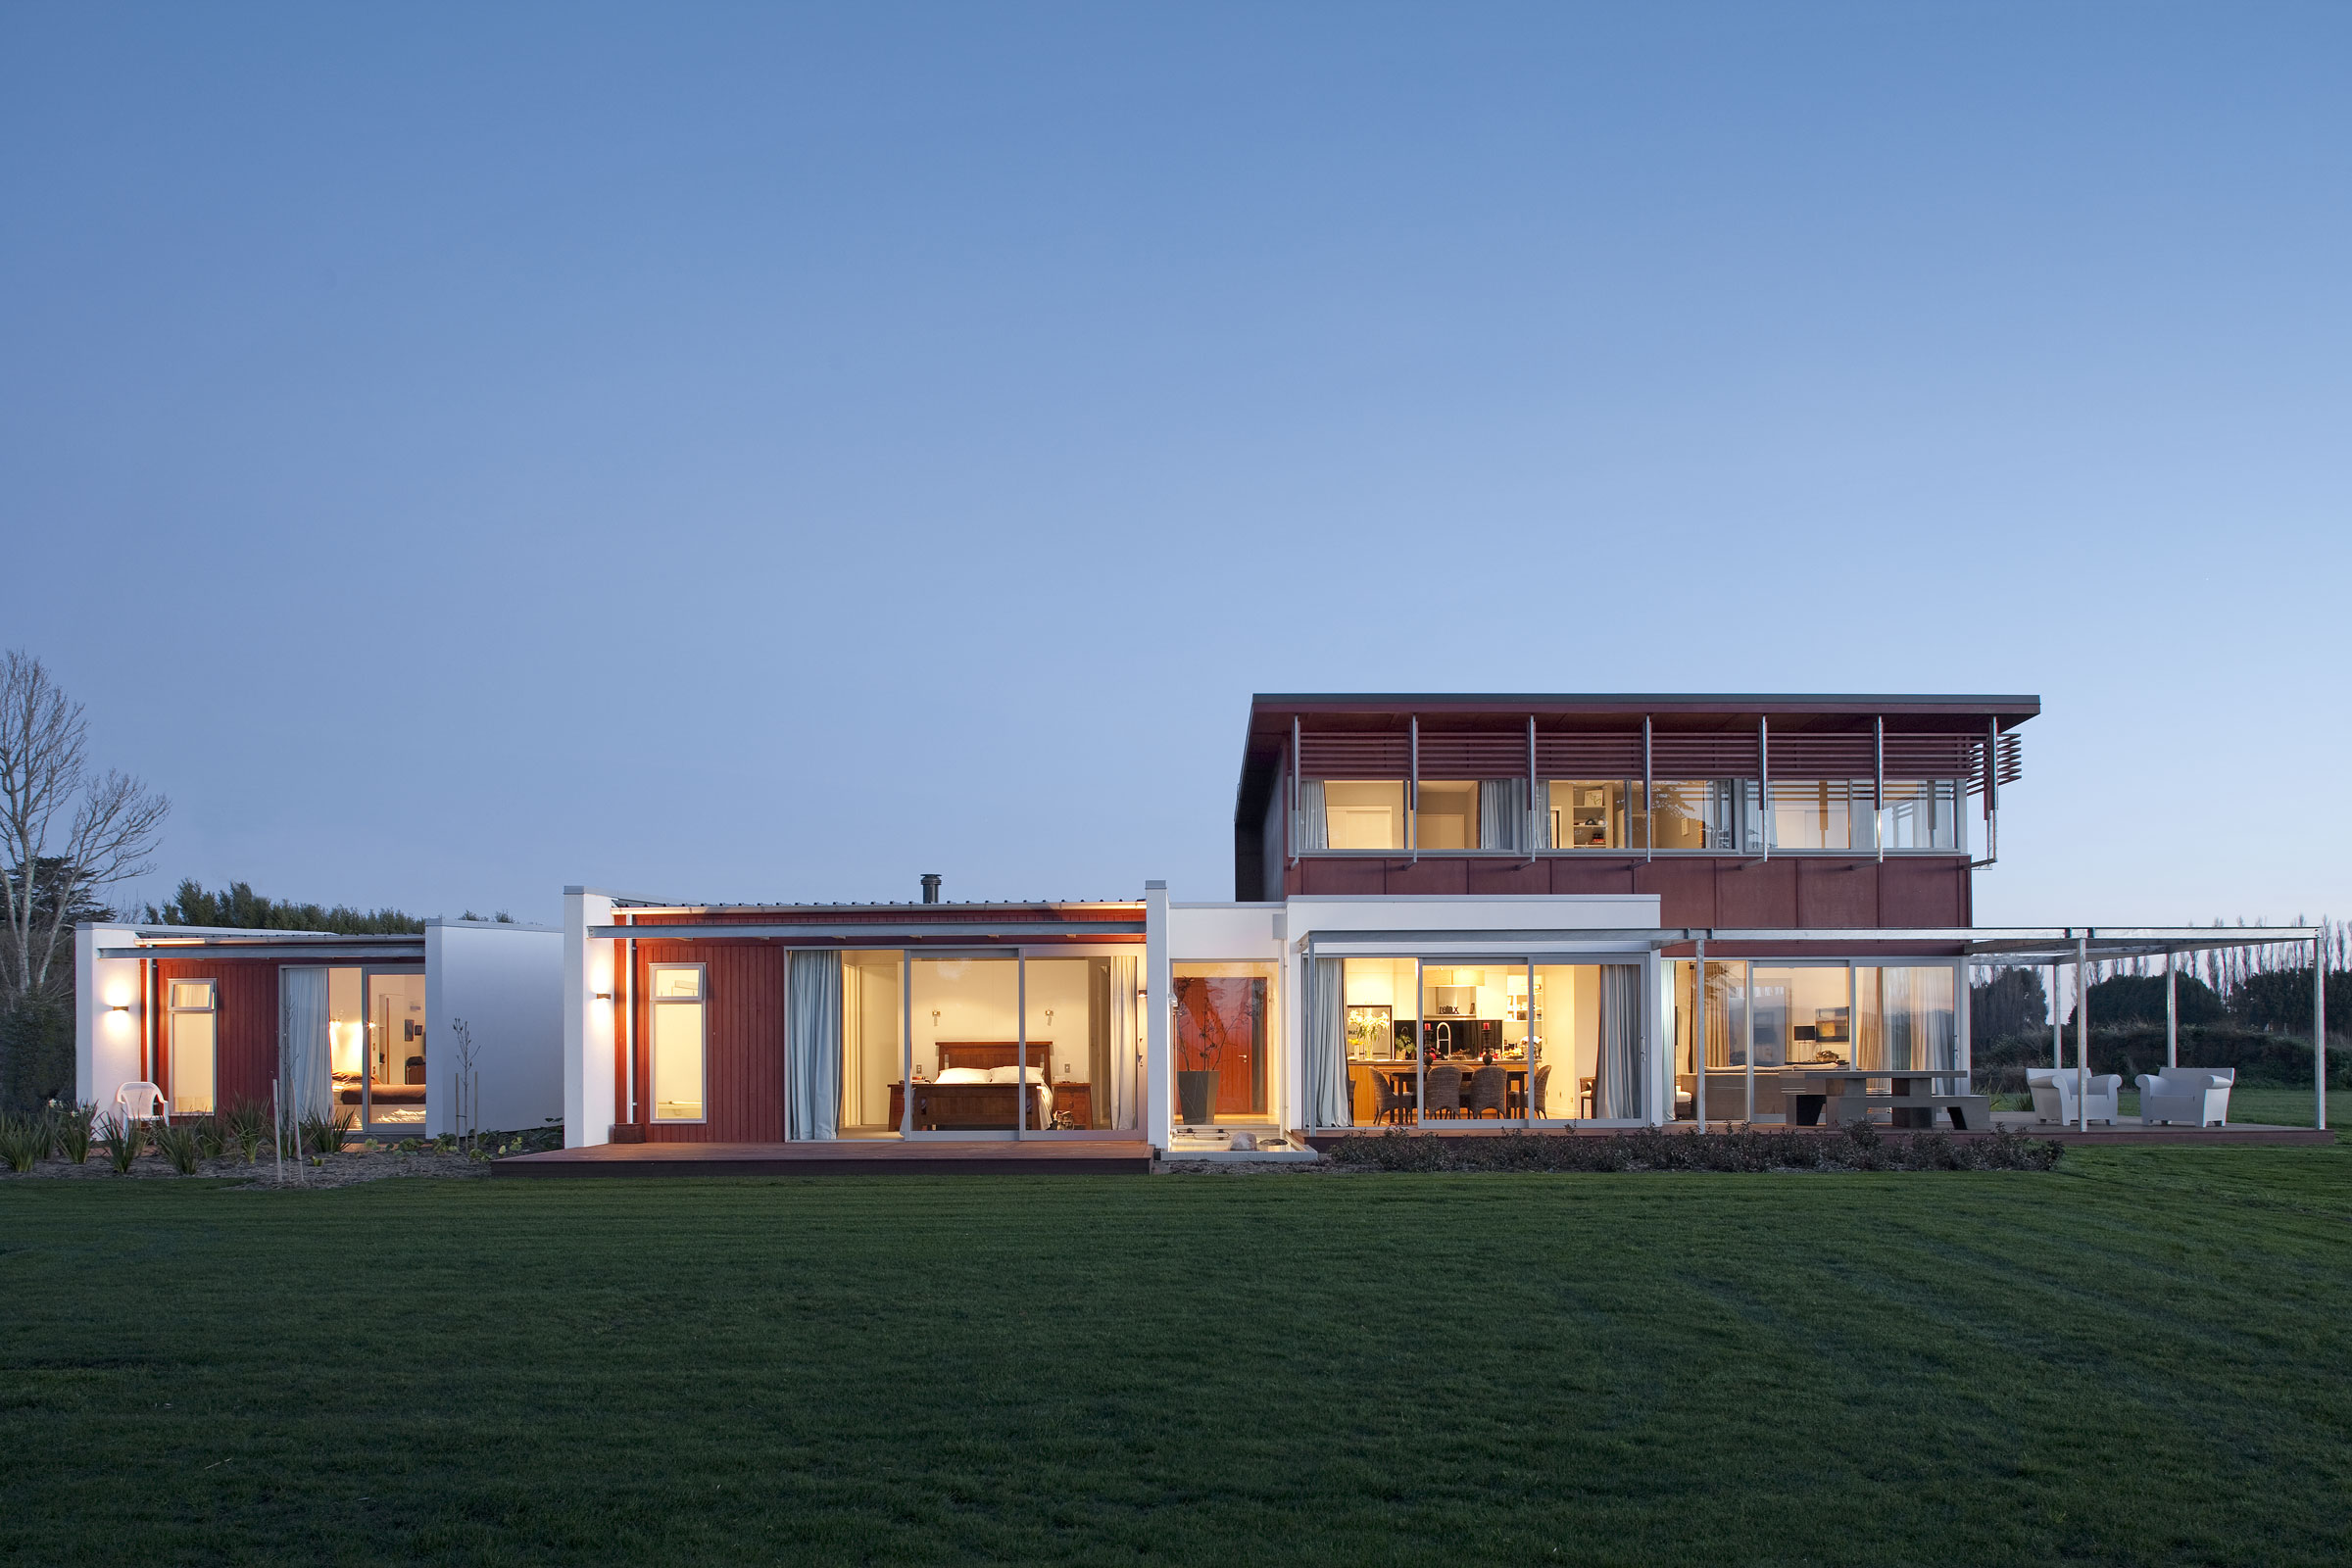
Exterior full view at dusk gathered pavilions house

Gathered Pavilions House

More
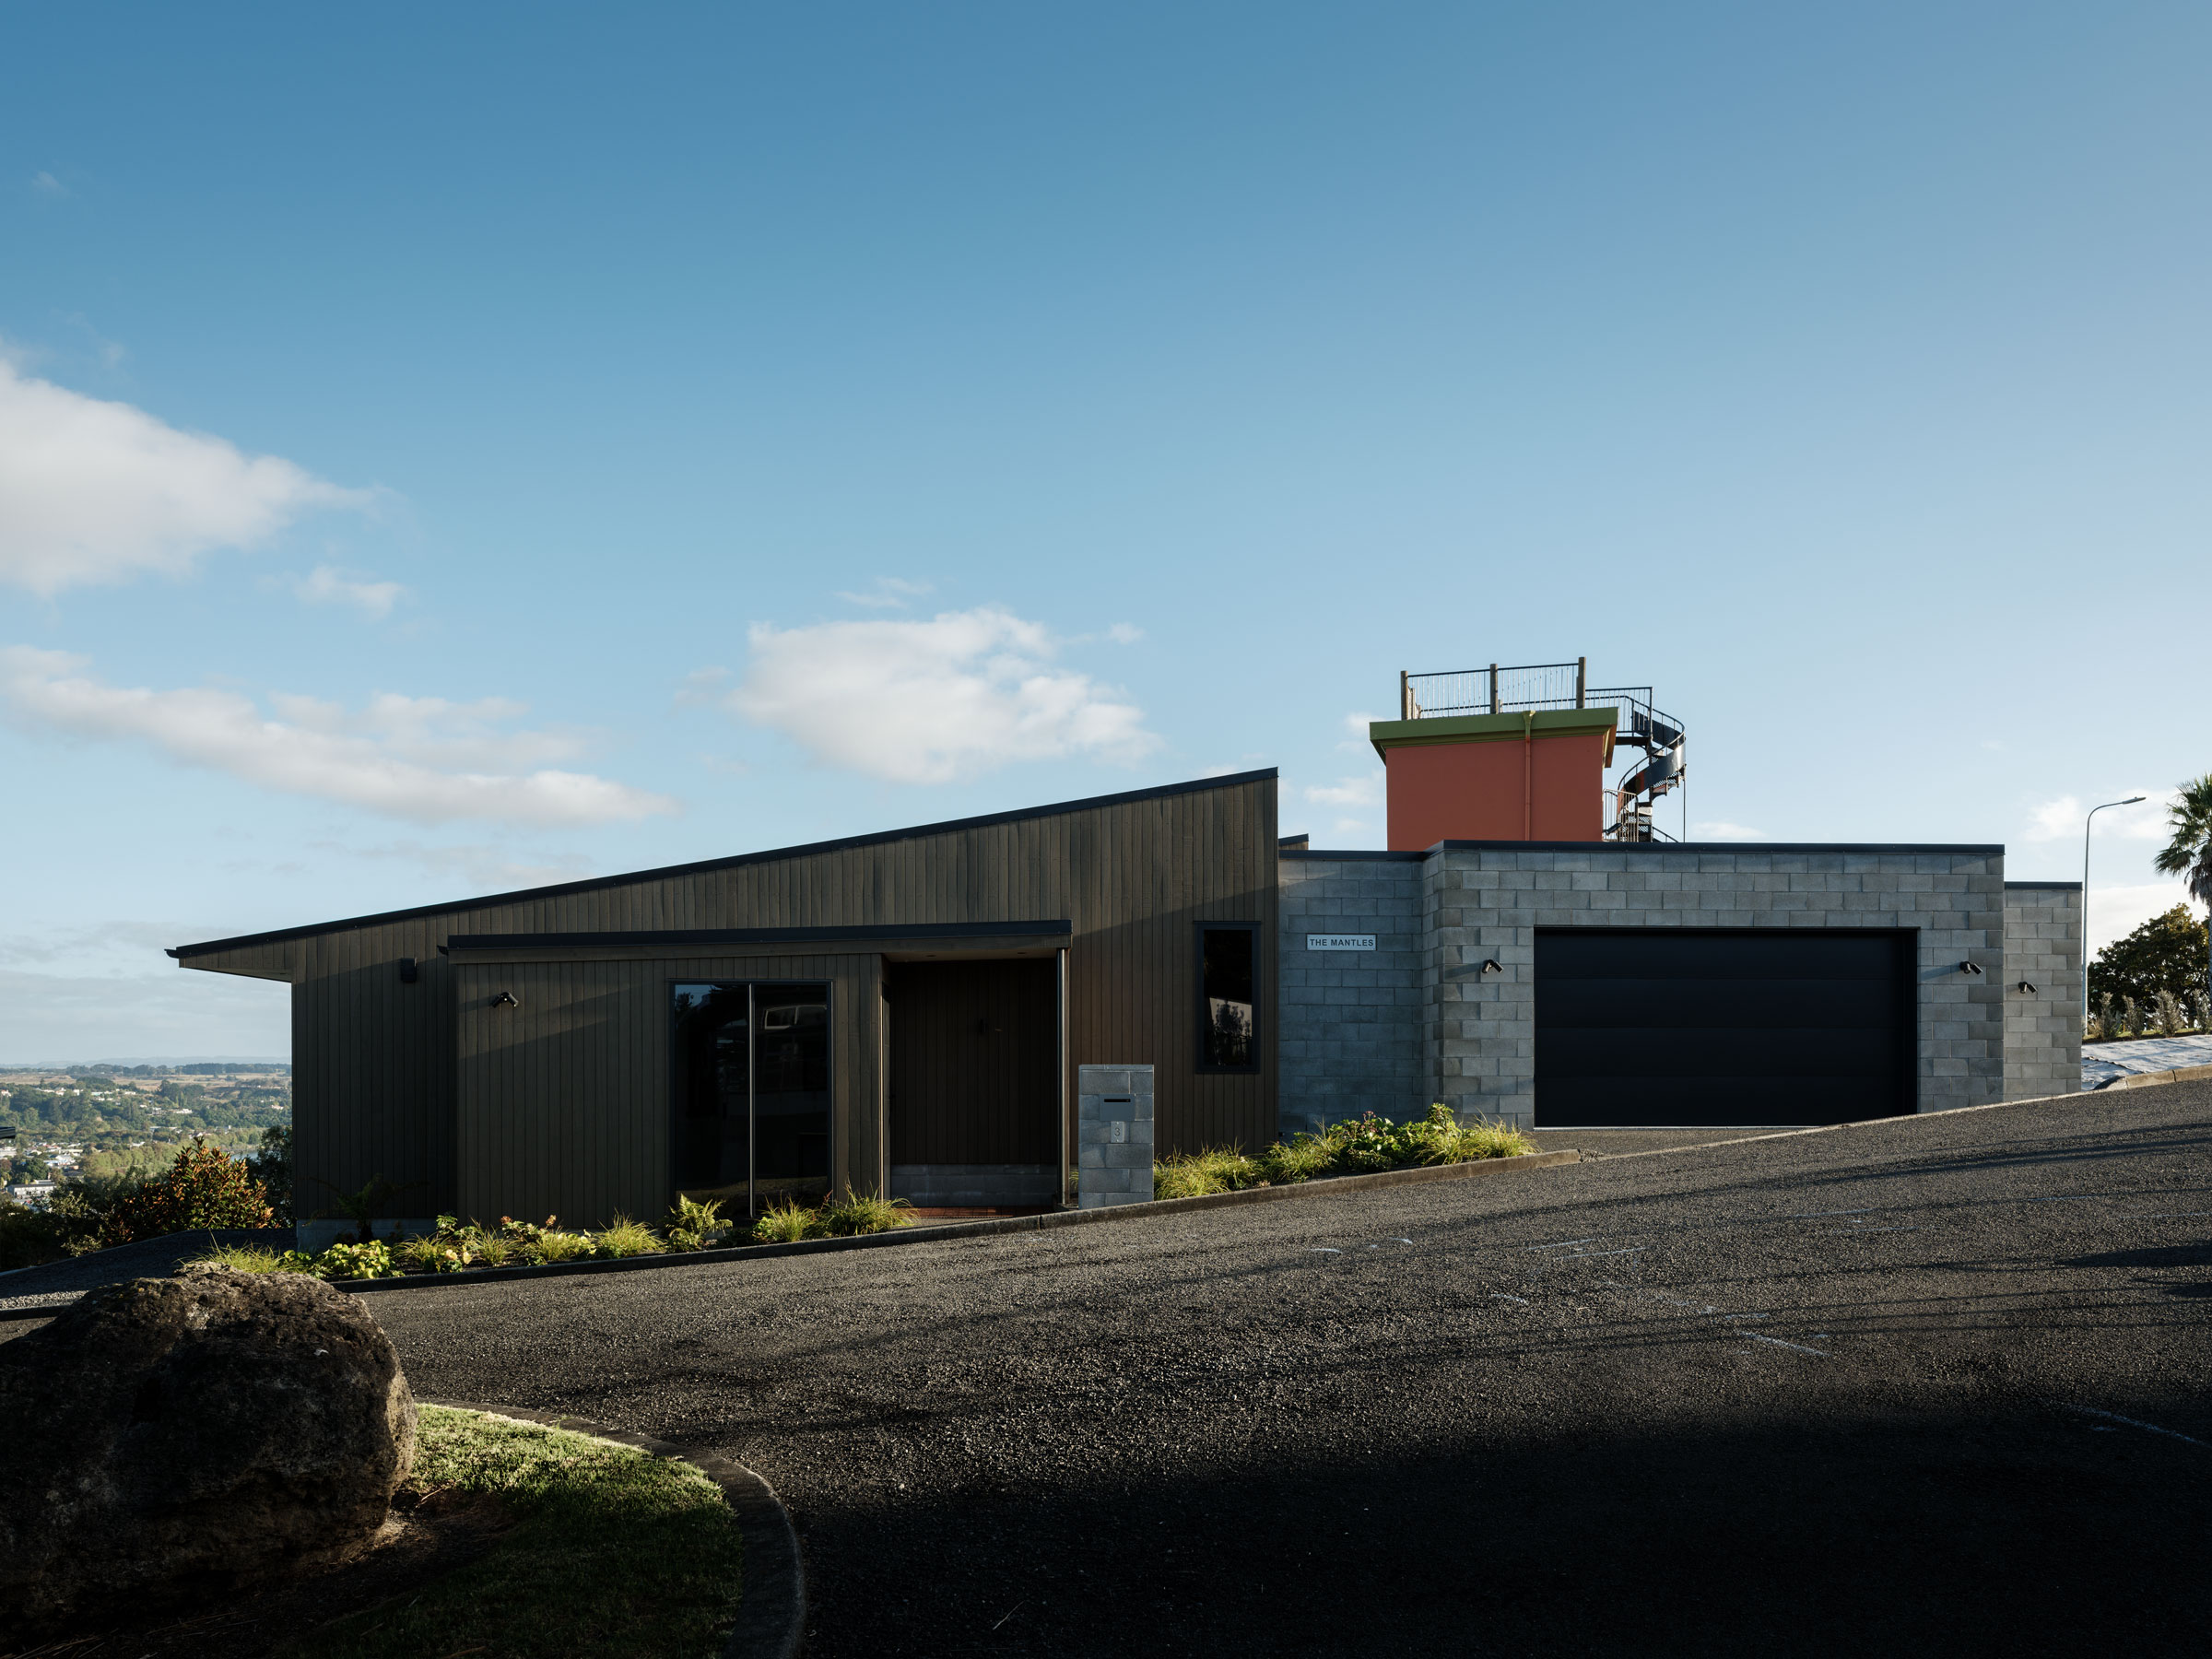
Exterior elevation from street of The Mantles

The Mantles

More
Kitchen and dining of westmere house

Westmere House

More
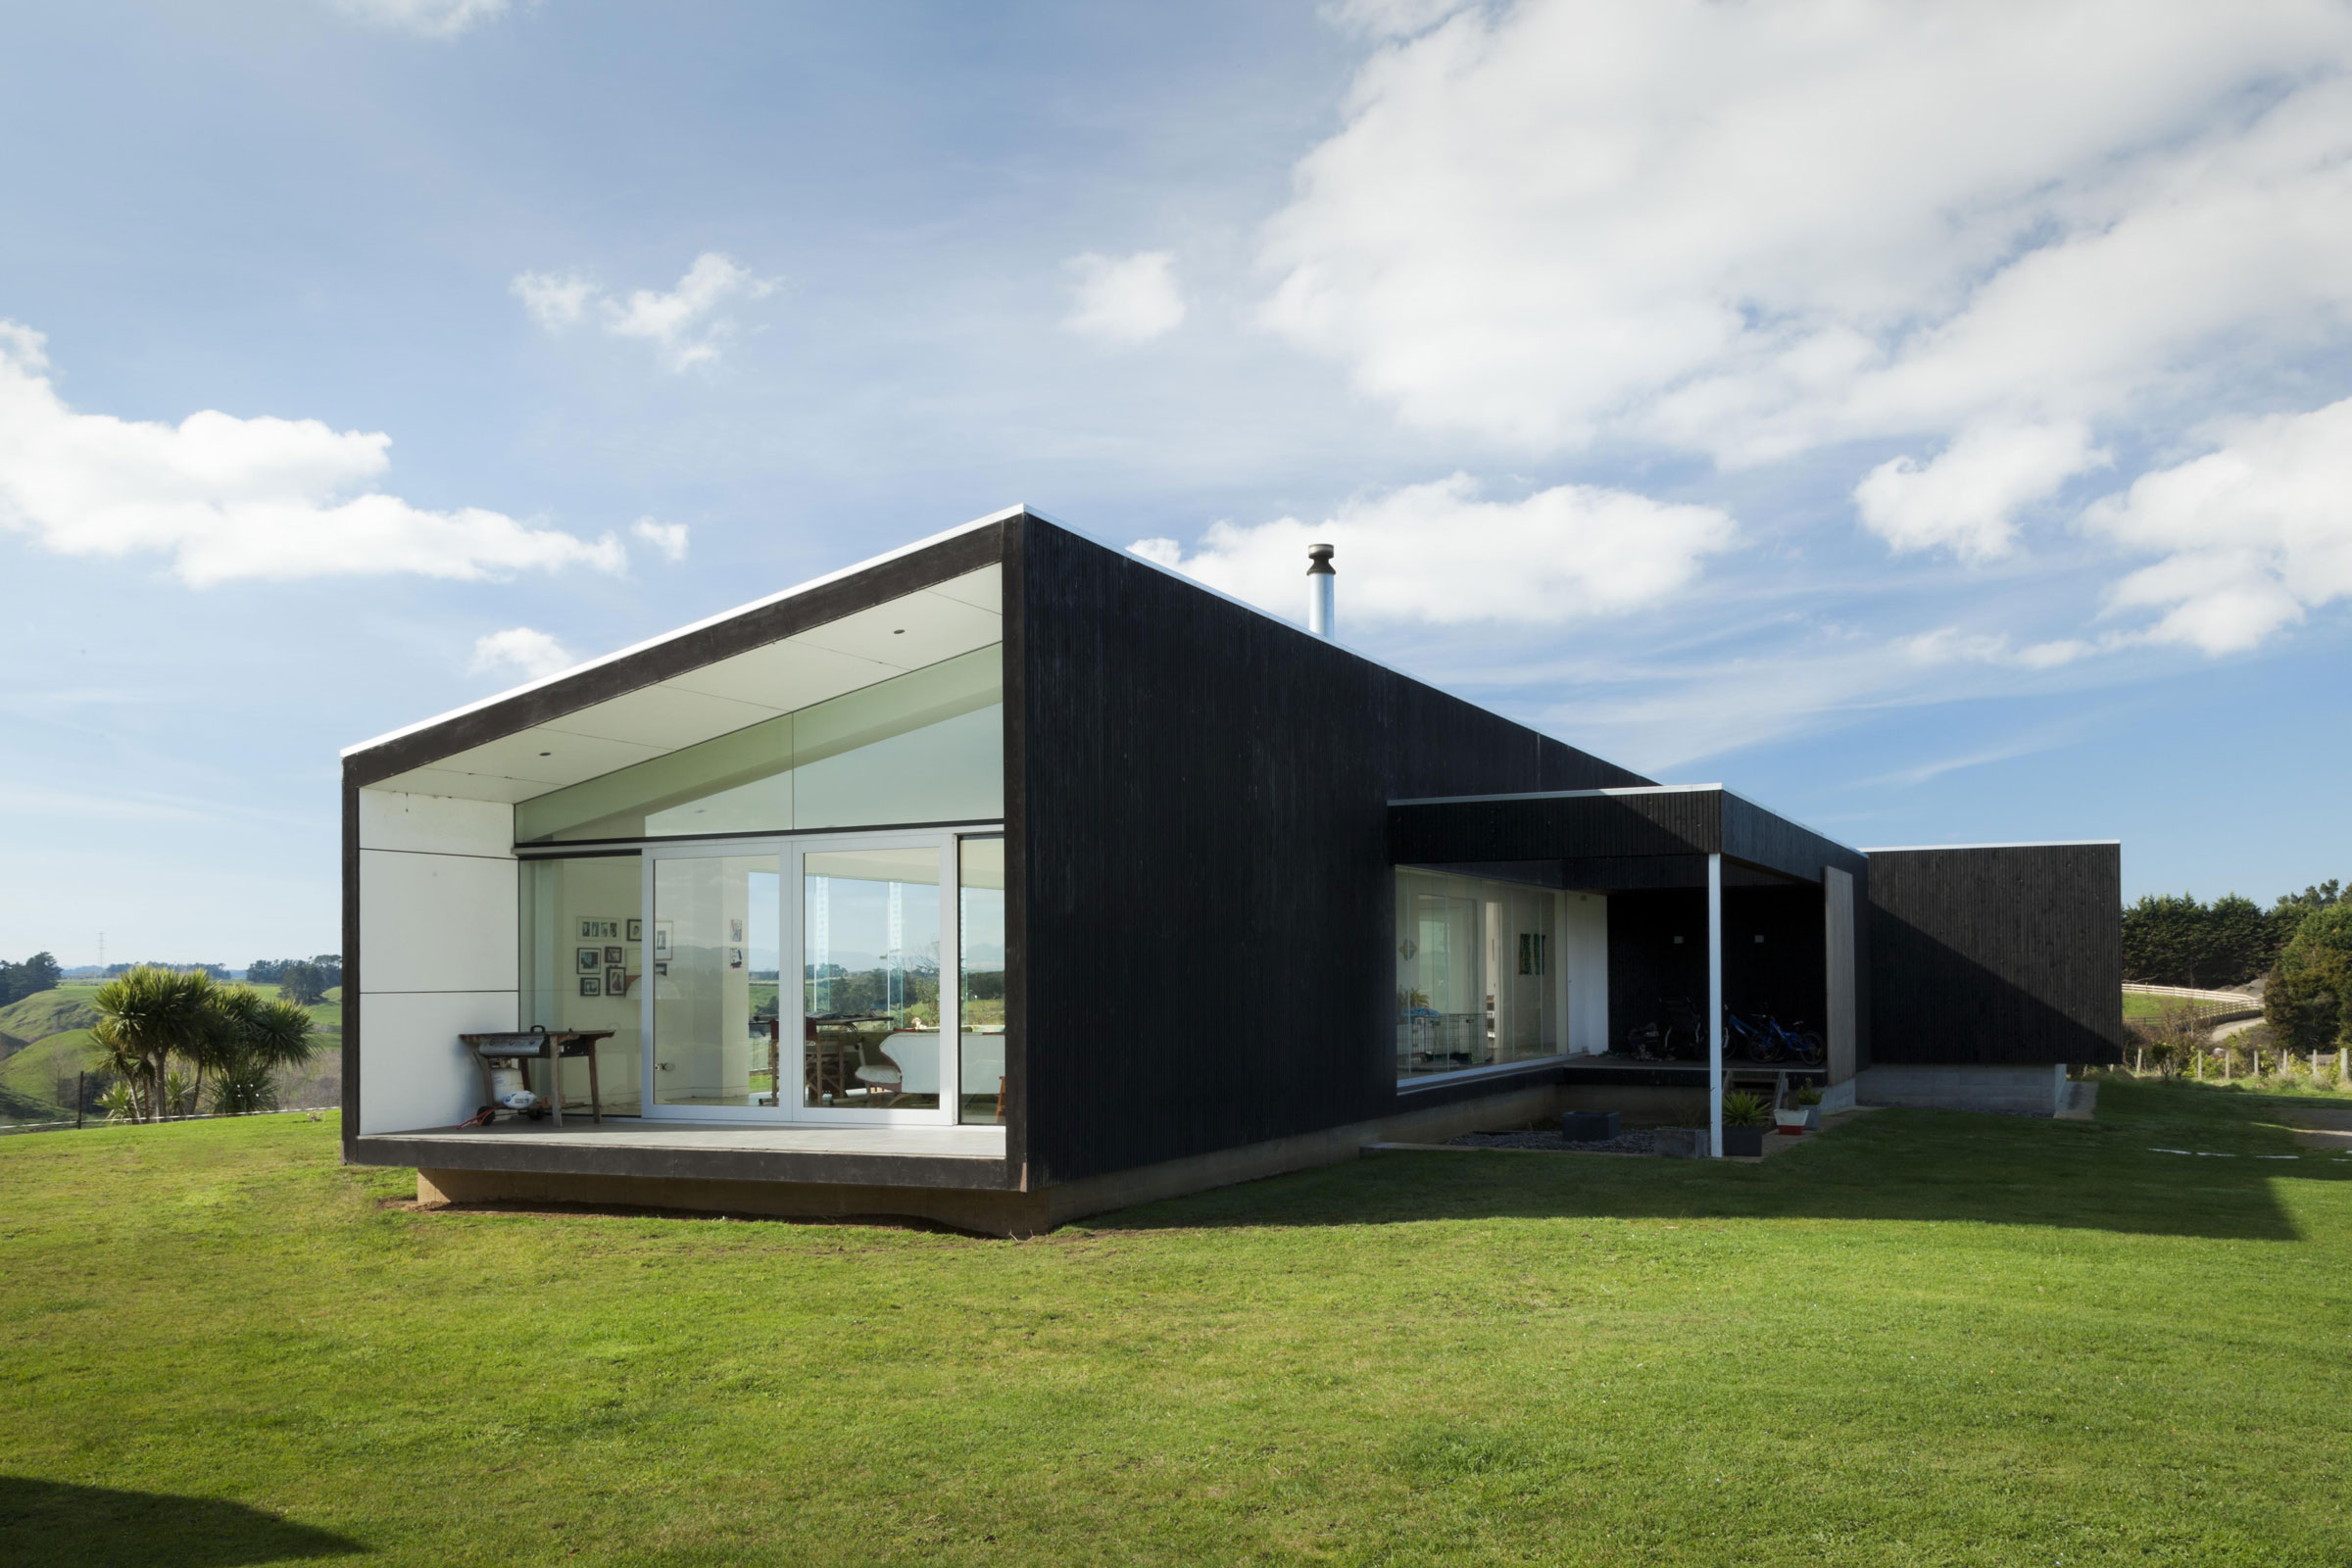
Experimental House Exterior Full view

Experimental House

More
Image

Saint Johns Hill House

More
Hipango Terrace house at dusk.

Durie Hill House

More
Exterior at dusk

Cracroft House

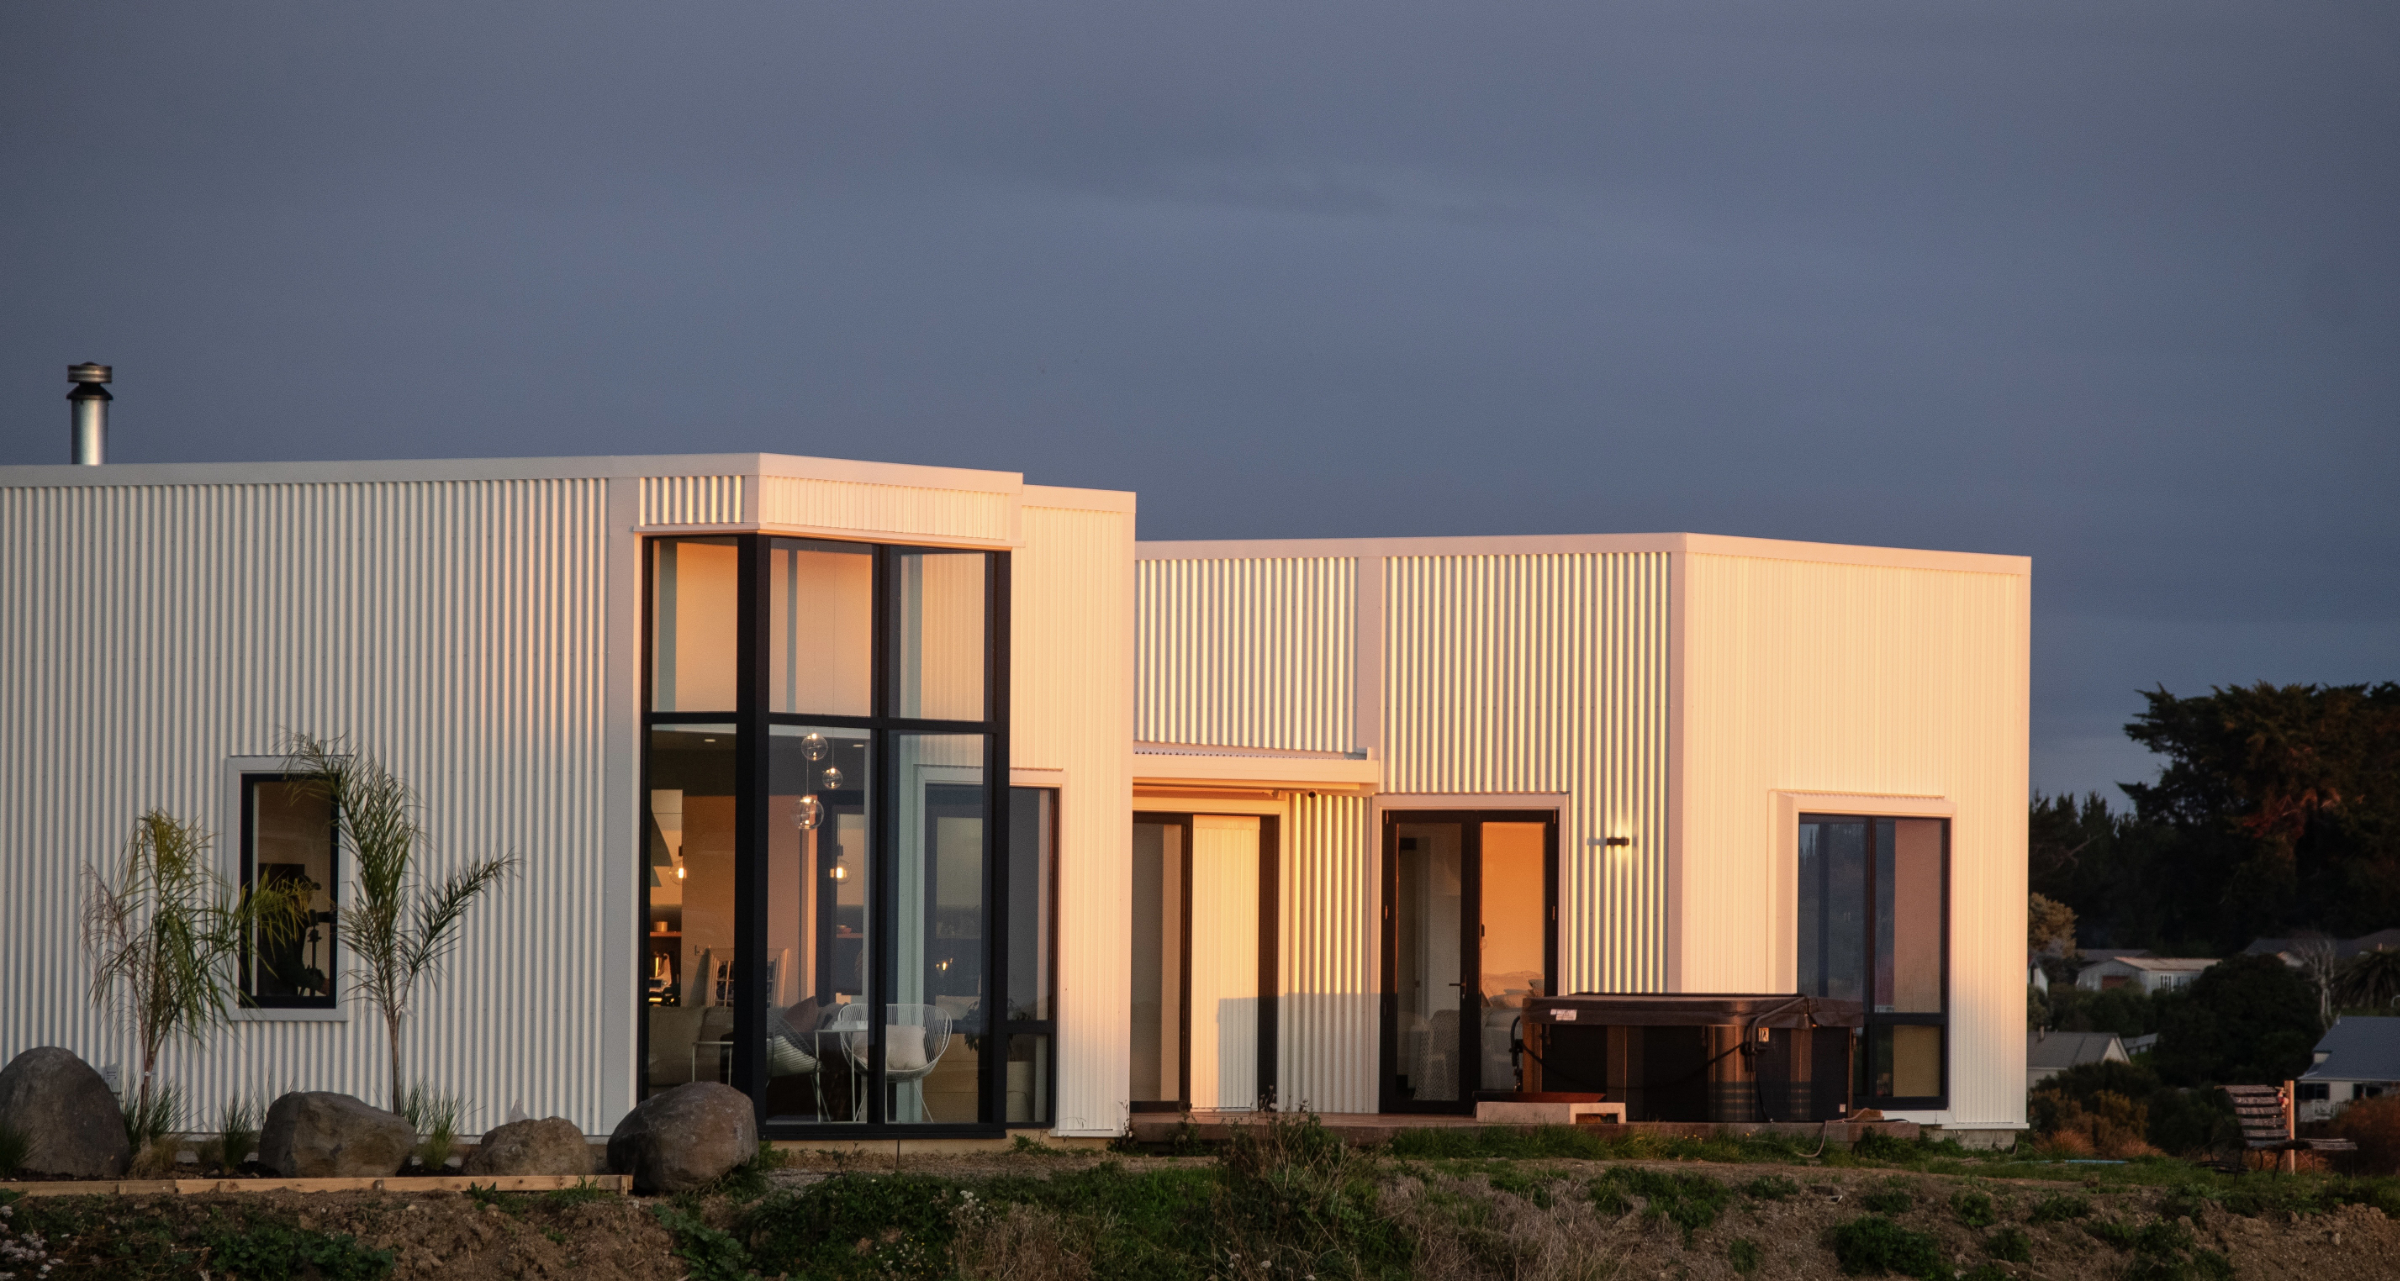
Situated above Whanganui, with views towards the mouth of the awa, the Cracroft house is a family home which makes the most of the view while also retaining privacy for the people who live there. Two pavilion forms – one public and one private – bookend the central hub which can be opened or closed to guard against the westerly wind.
More
Image

We're members of:

Dalgleish Architects is a:

Image
© DALGLEISH ARCHITECTS LTD 2009-2026. ALL RIGHTS RESERVED. WEBSITE BY LIQUID EDGE

Login

Filter
  • Alekhine
  • Caro-Kann
  • French
  • Nimzowitsch
  • Scandinavian
  • Petrov
  • Tarrasch
  • Two Knights

Projects

All Projects
RooksUnsung heroes of the game
BishopsSimply cannot walk straight

Thoughts

Belonging is a key tenet of our concept generation. What is the physical context? What is the cultural context? How can a building belong to its site, its context, its place, its people? We seek to observe and respond to local character, express a belonging to the whenua (land), representing the people. We look backward to look forward.
More
RooksUnsung heroes of the game
BishopsSimply cannot walk straight

People

Our Team
  • Alekhine
  • Caro-Kann
  • French
  • Nimzowitsch
  • Scandinavian
  • Petrov
  • Tarrasch
  • Two Knights